Lake Crescent House
Type:
Renovation and Addition
Team:
Denegri Bessai Studio
Location:
Toronto, ON
Photography:
Rémi Carreiro
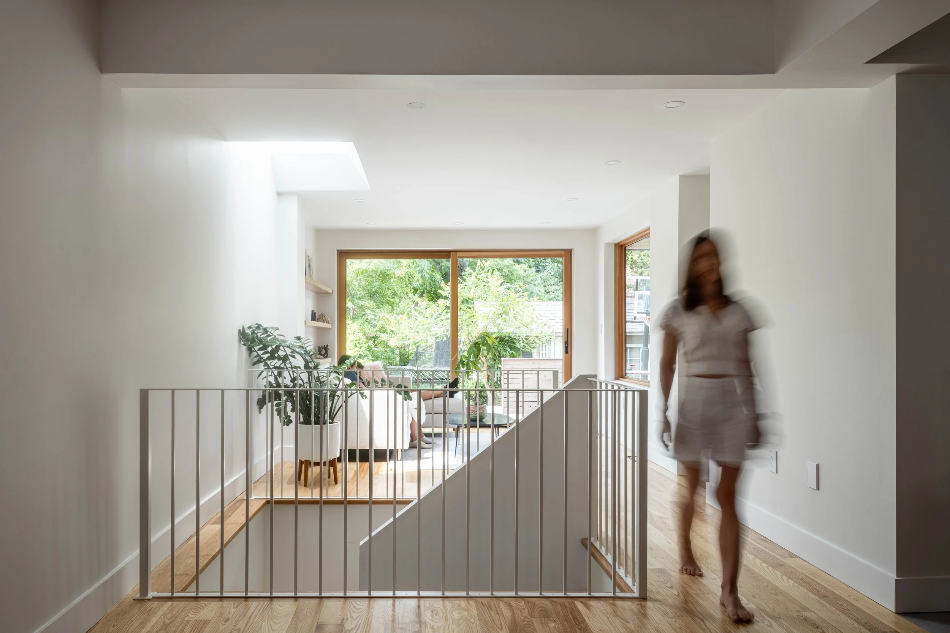
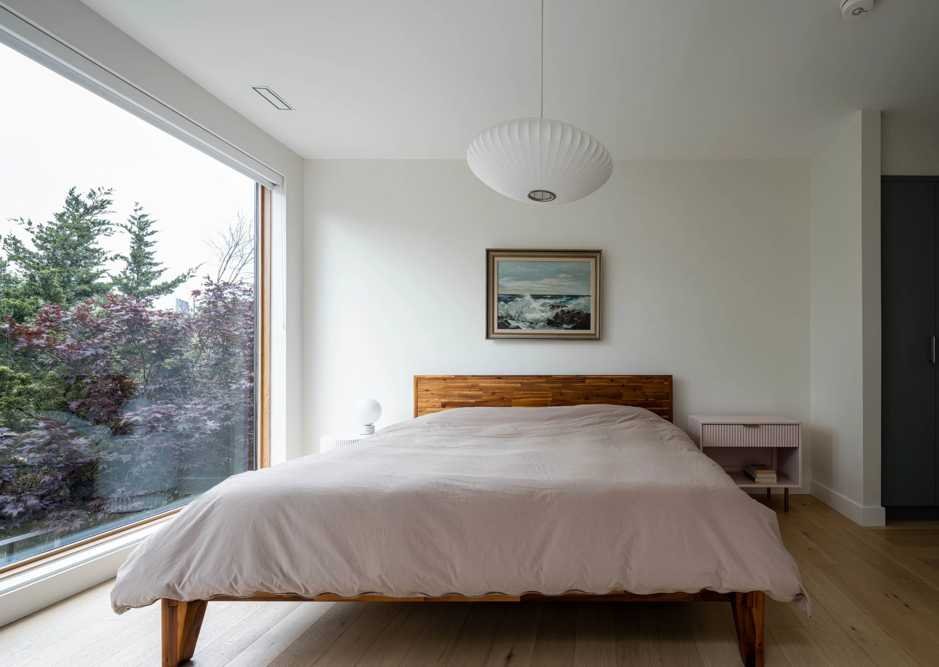
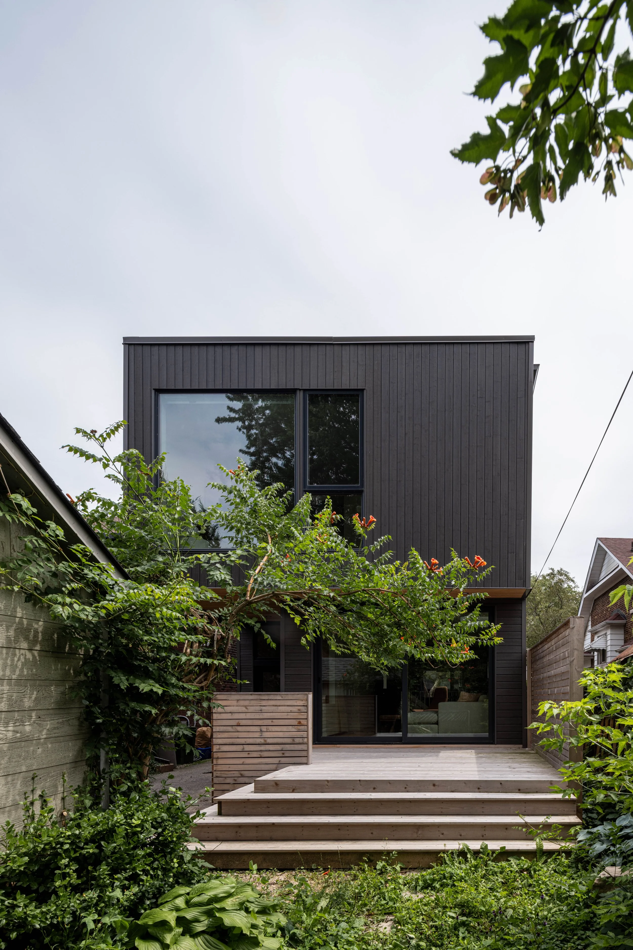
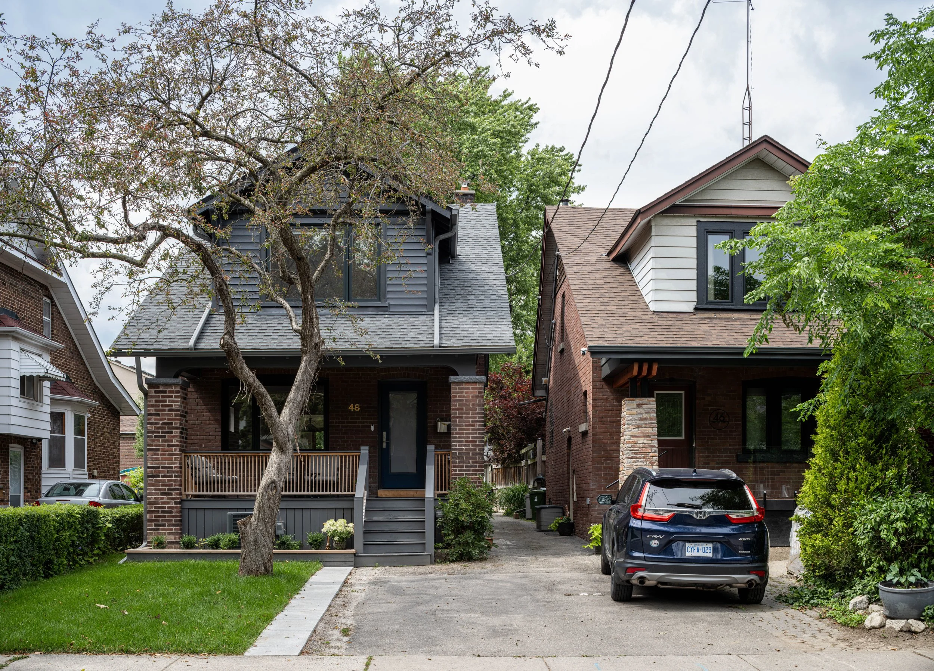
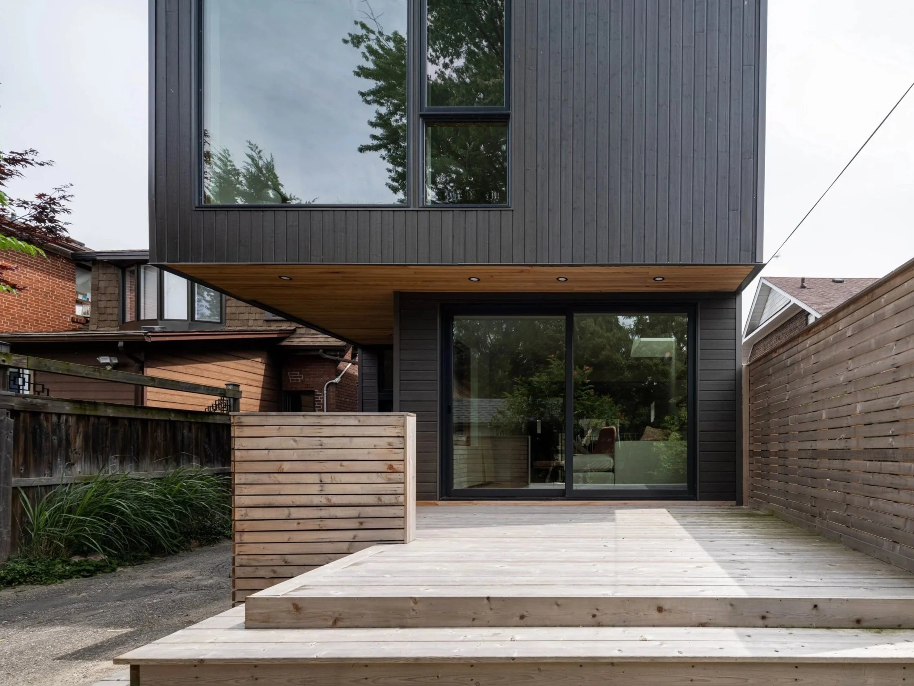
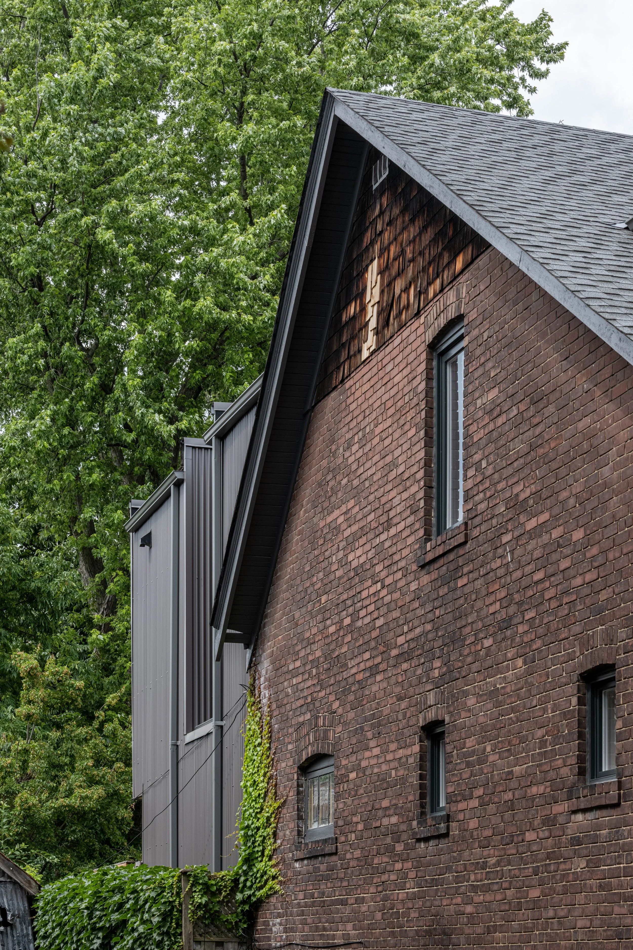
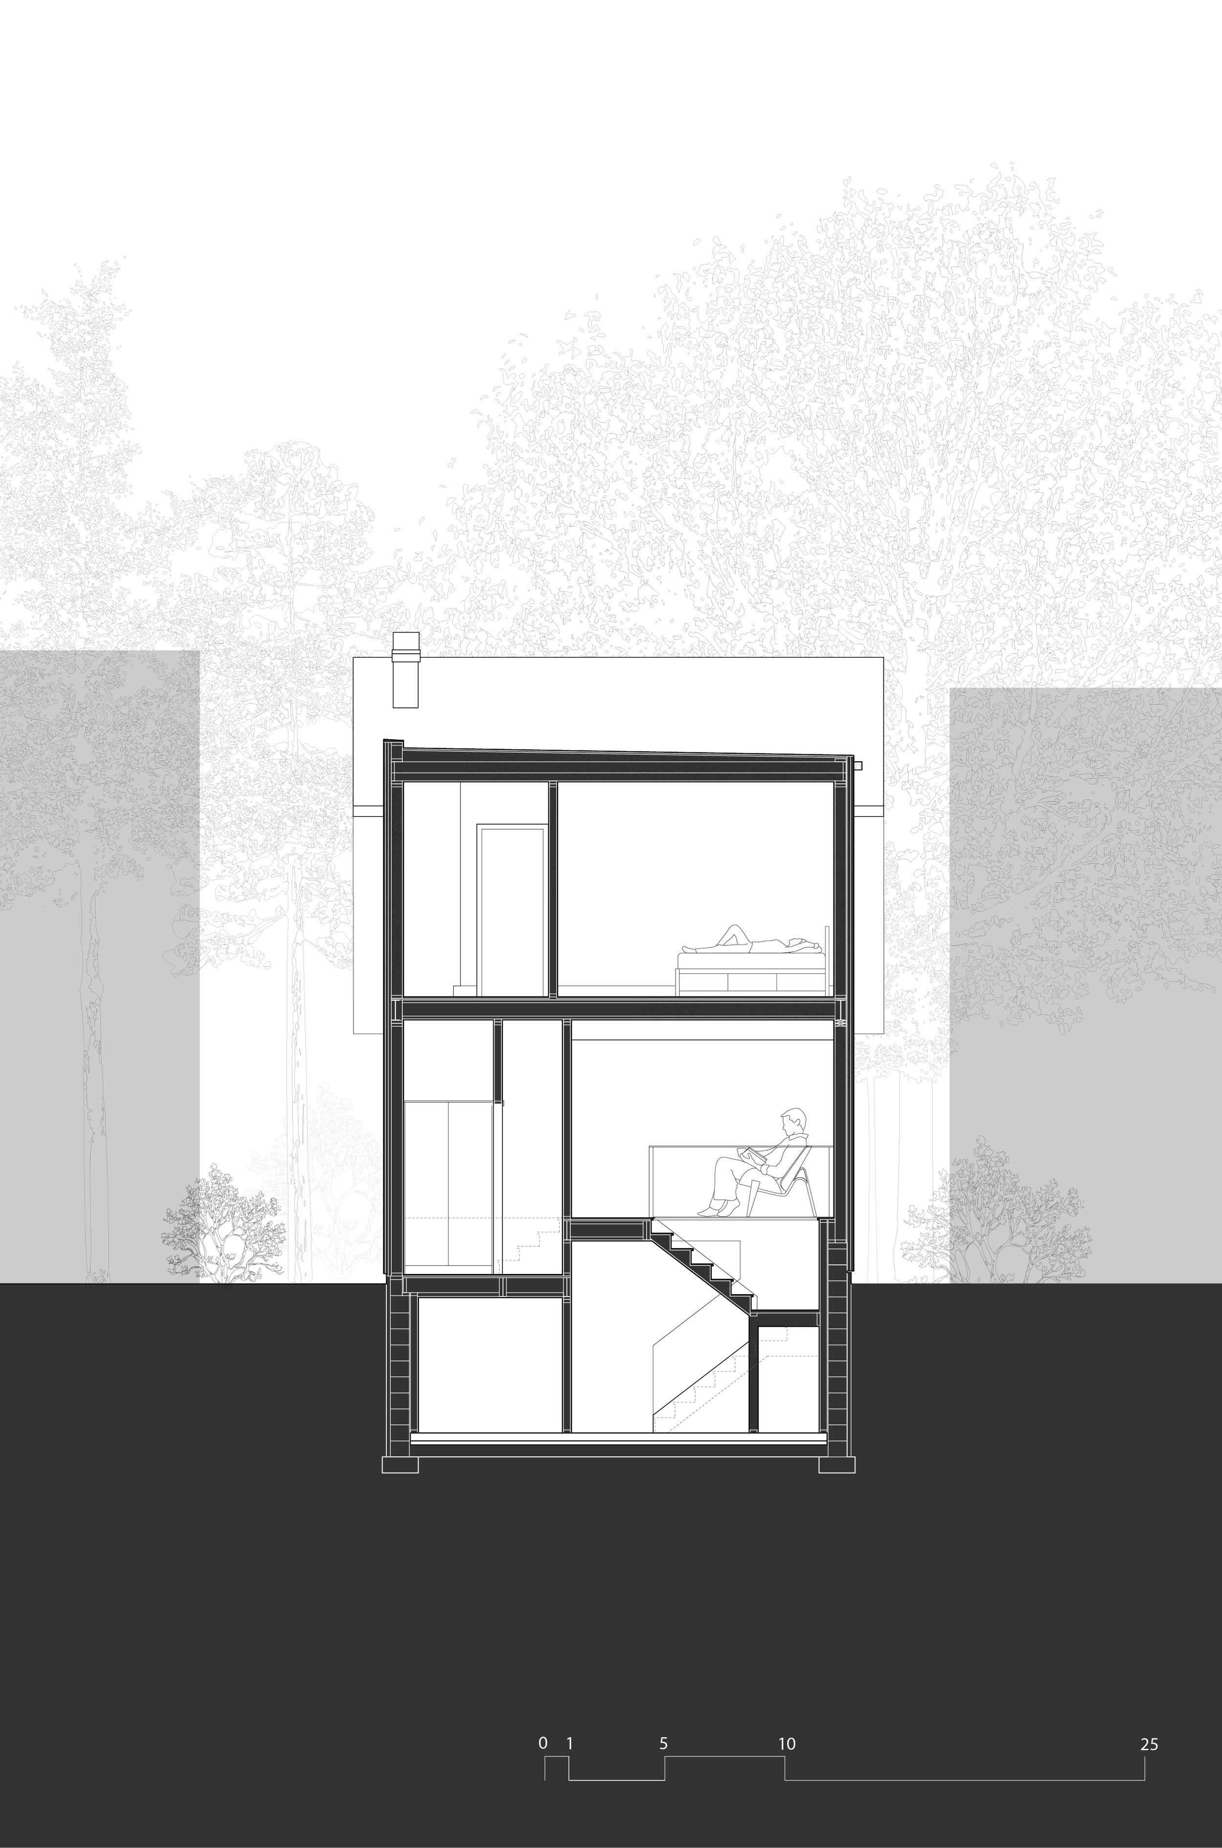
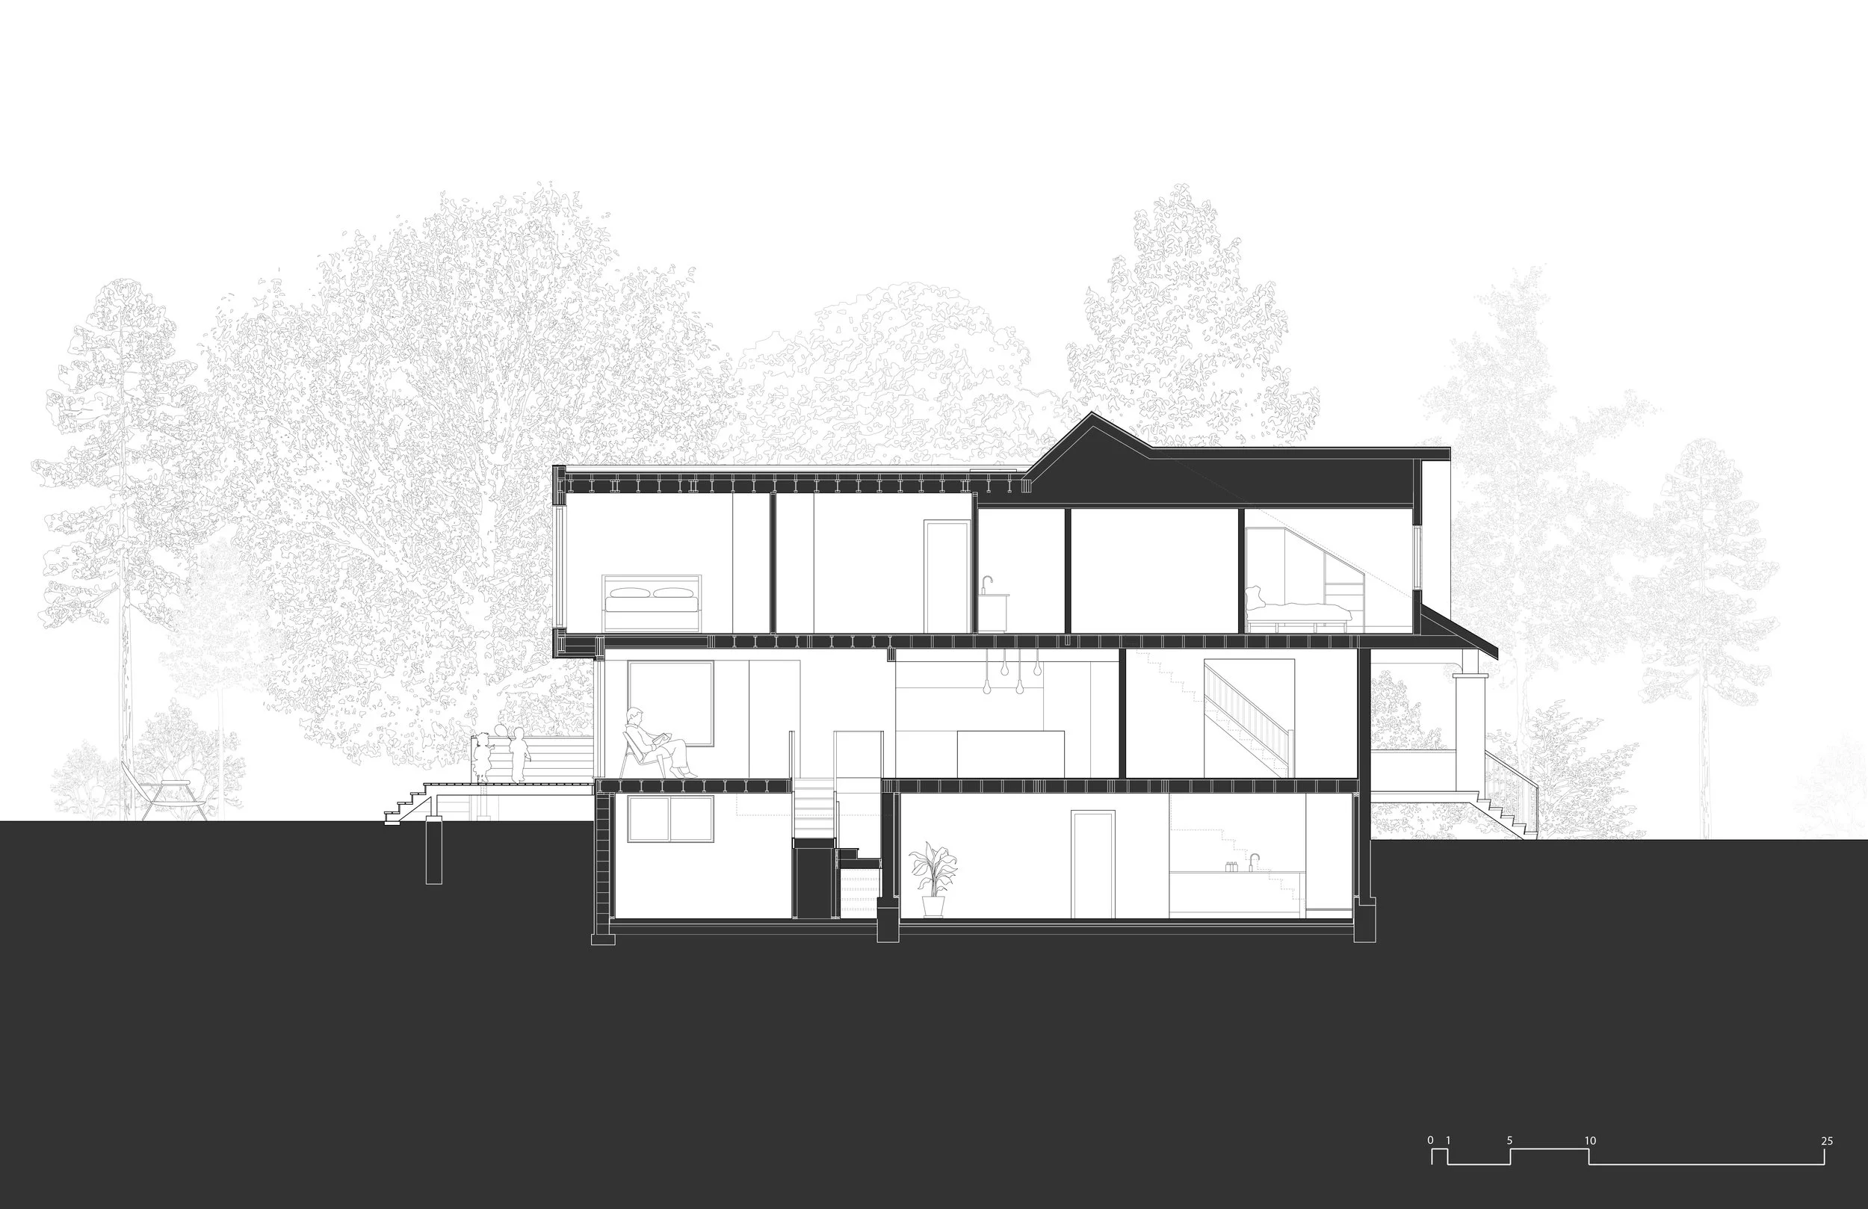
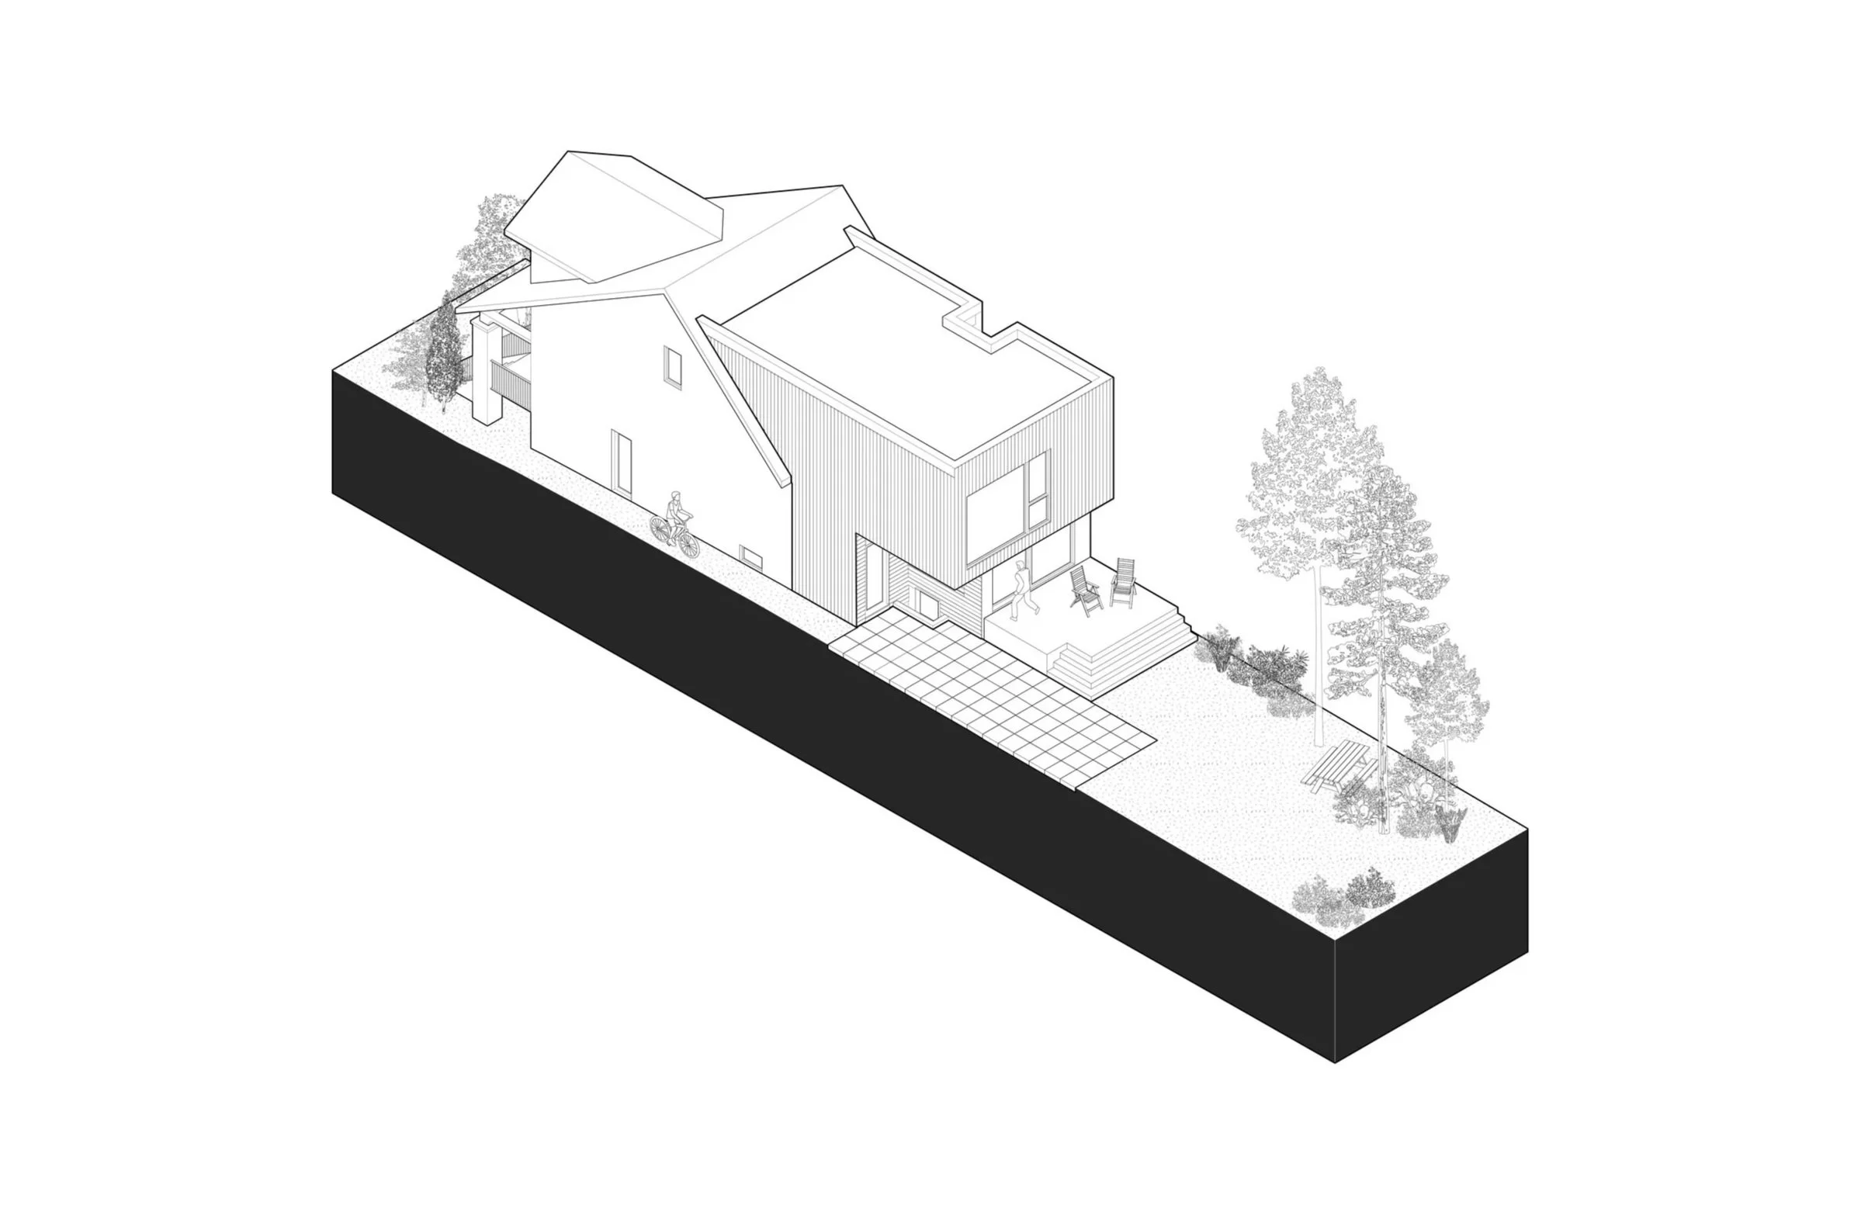
The Lake Crescent House is a typical suburban home with an addition that is nearly hidden from street view. This clandestine addition animates the rear through a cantilevering mass, shading the deck beneath it, sheltering the car port and suspending the homeowners suite above the backyard.
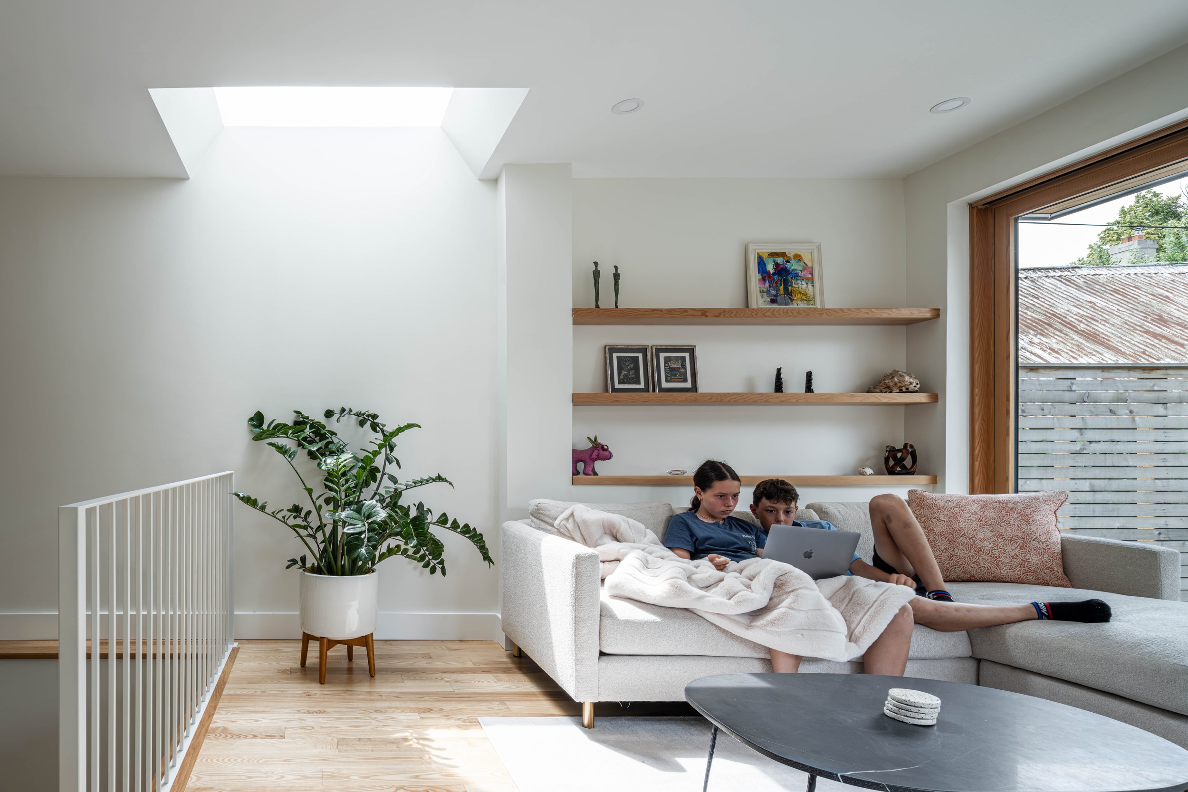
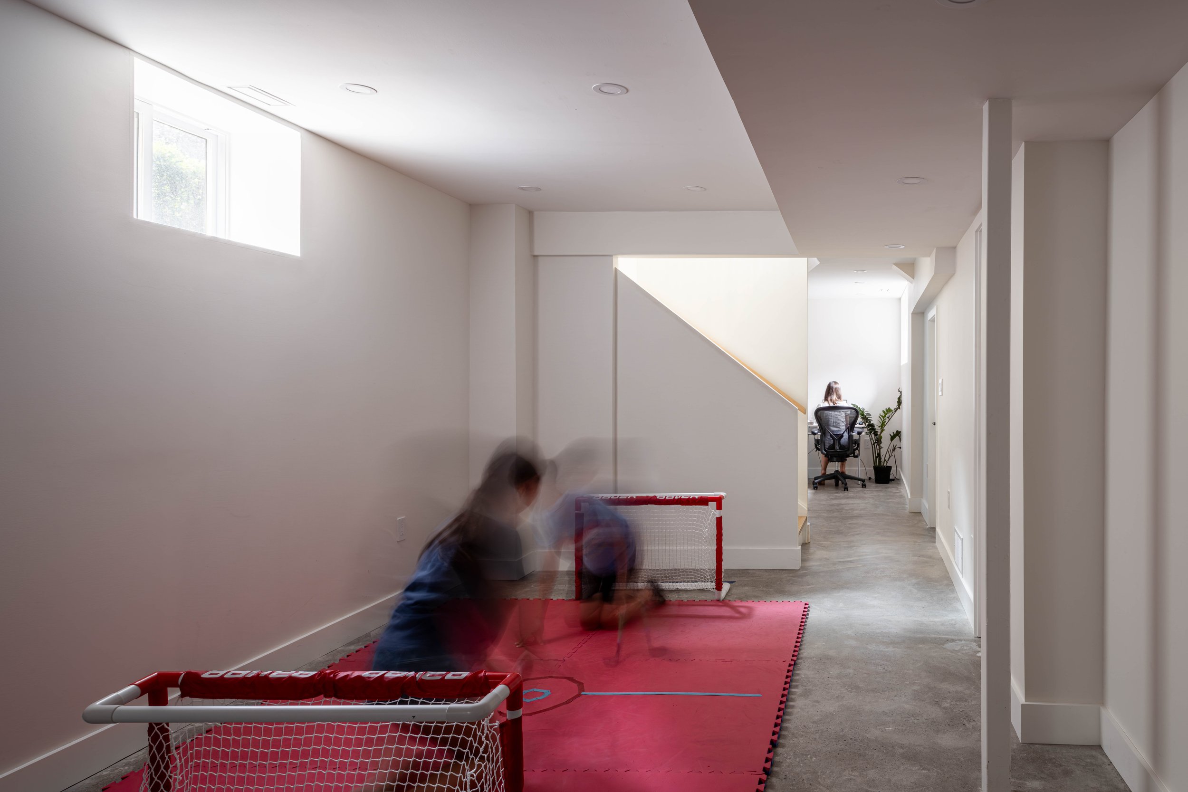
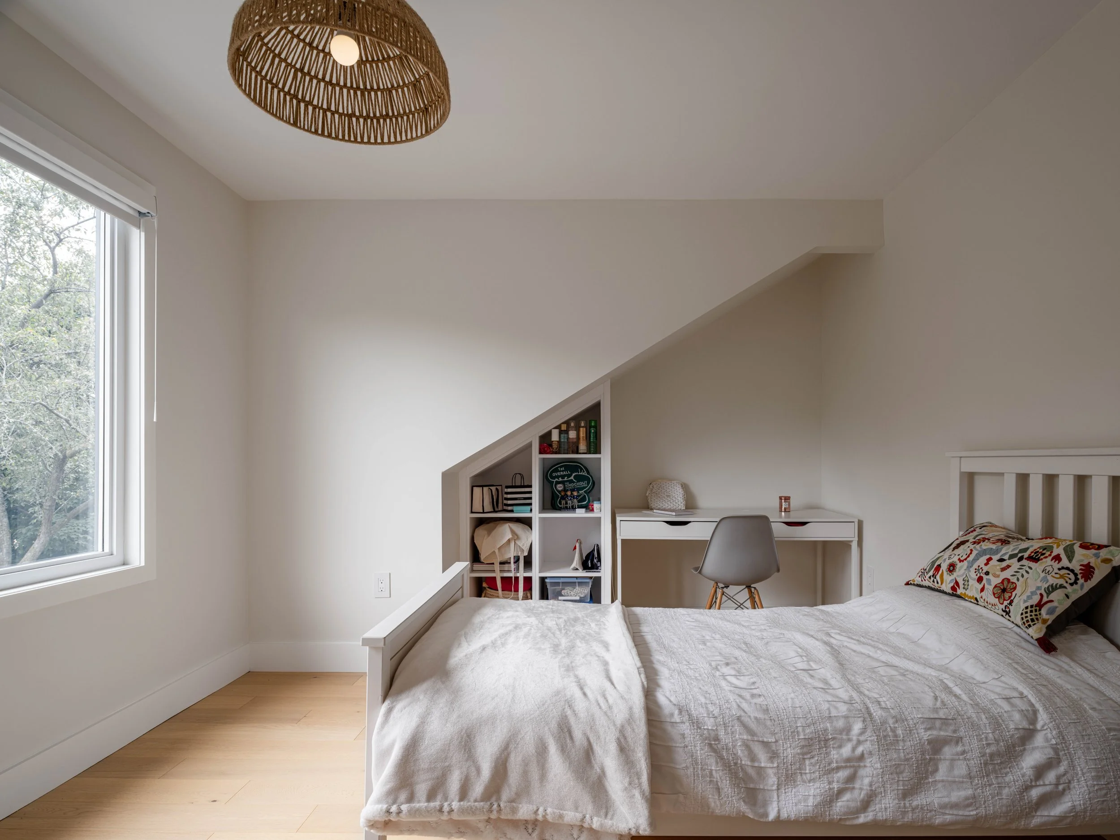
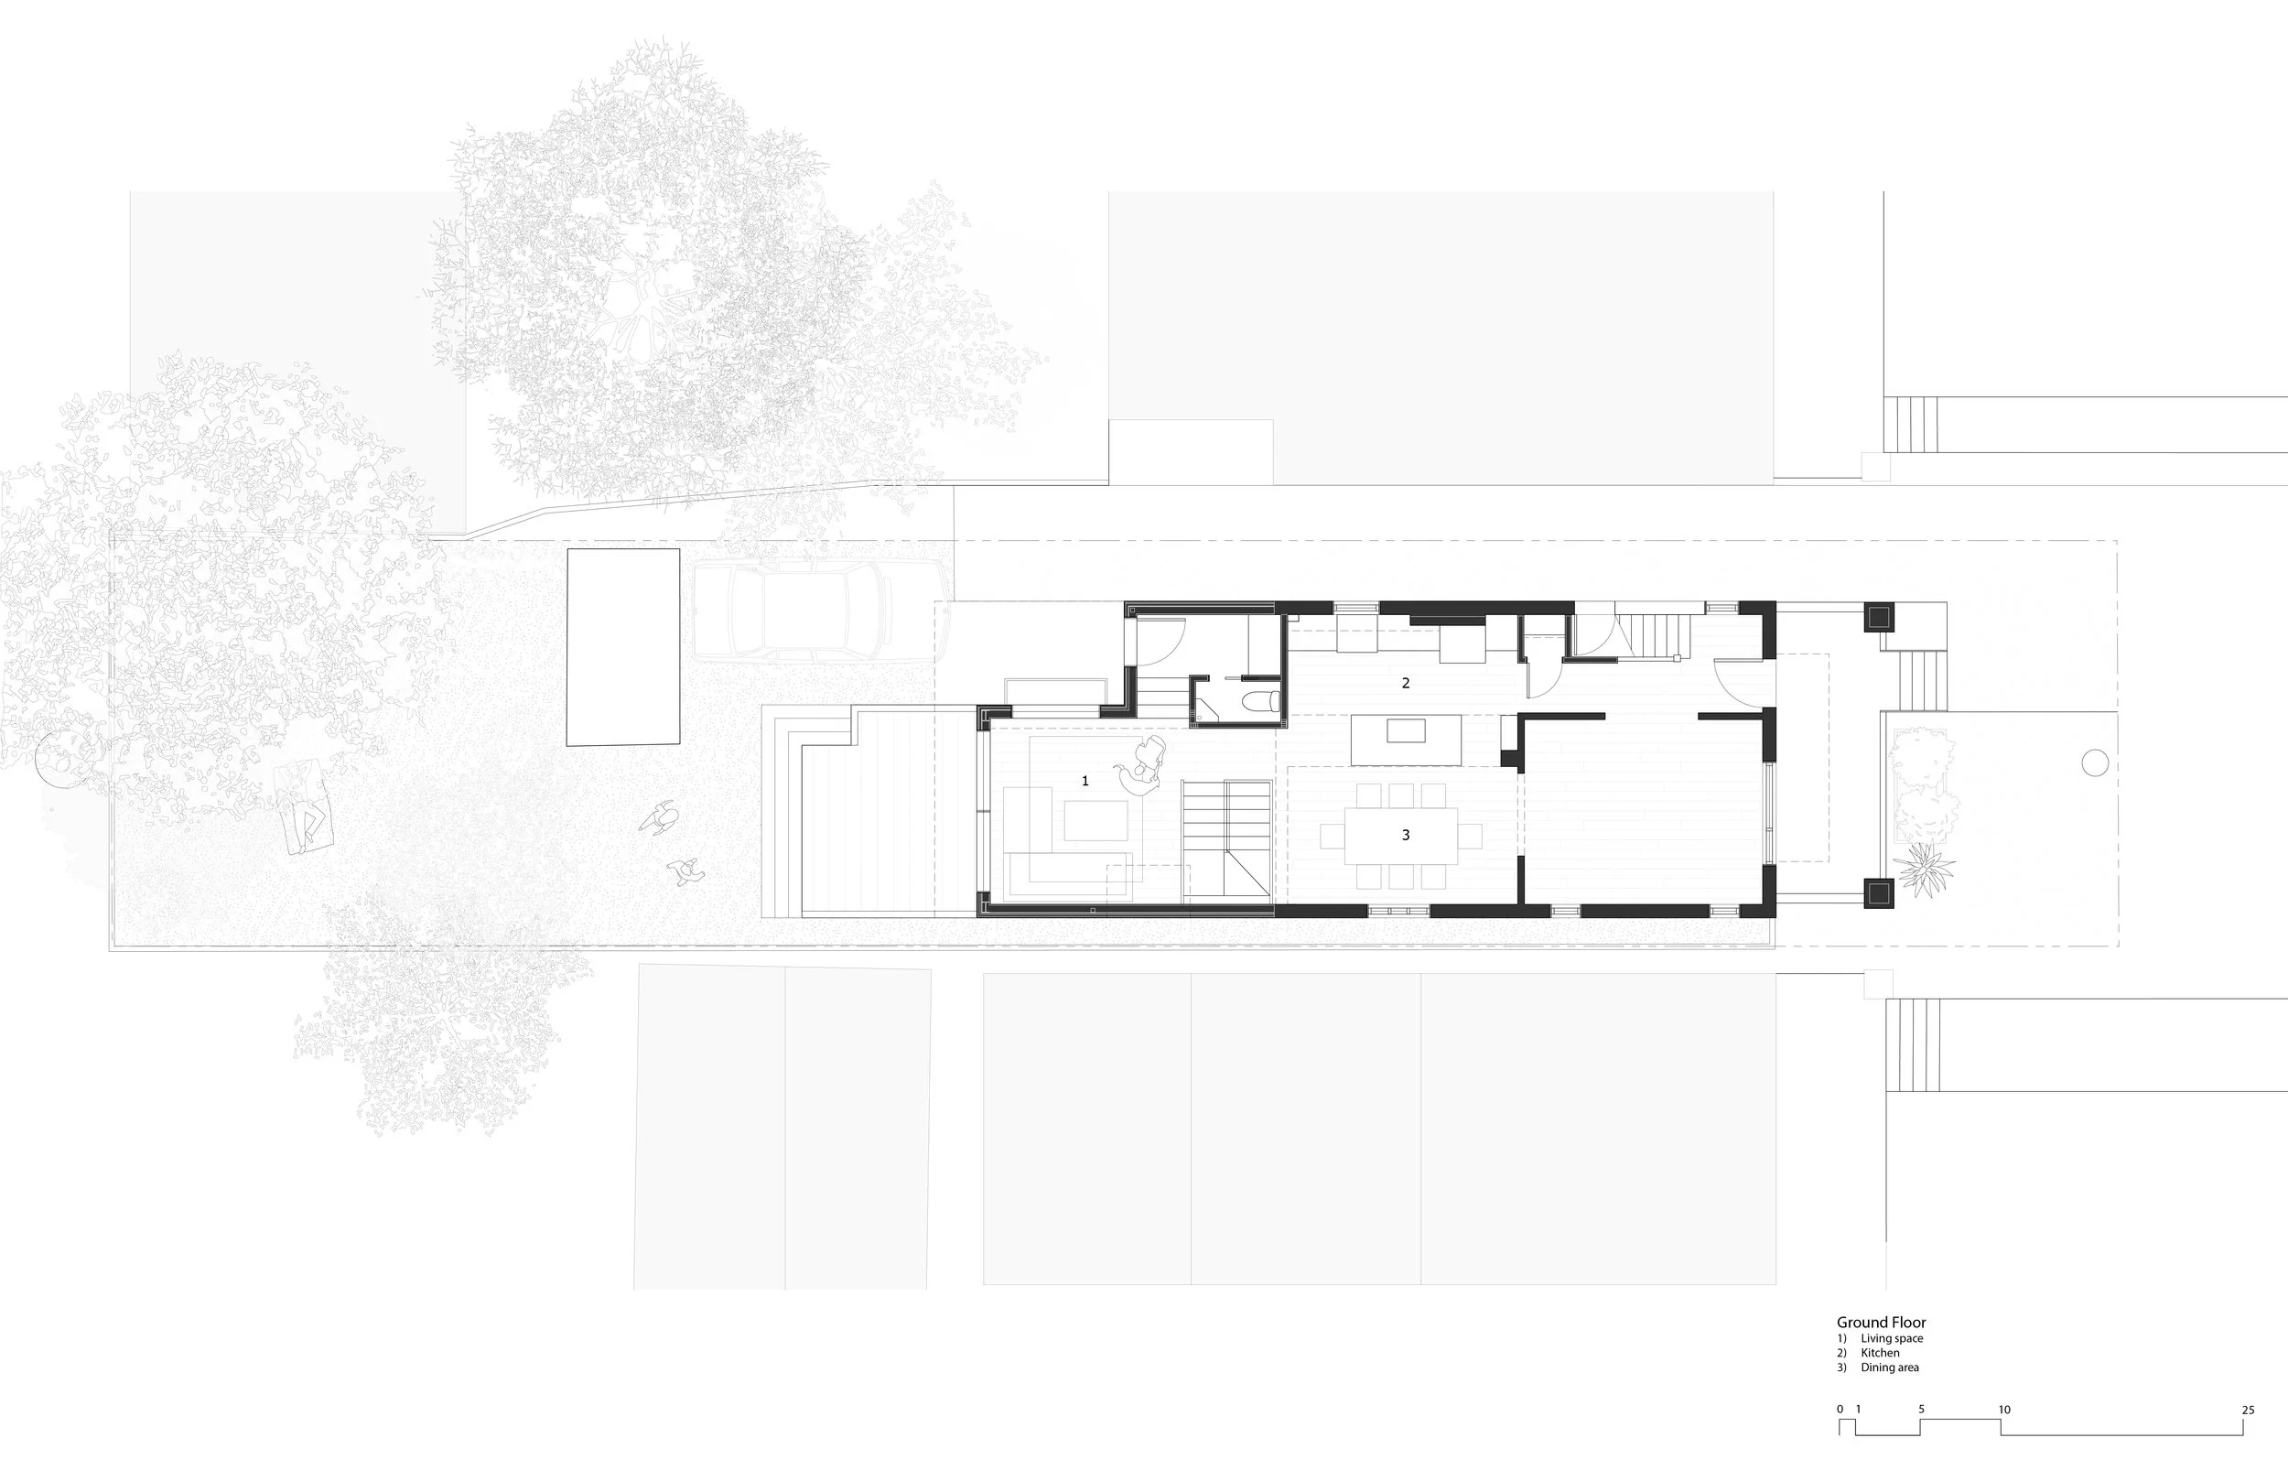
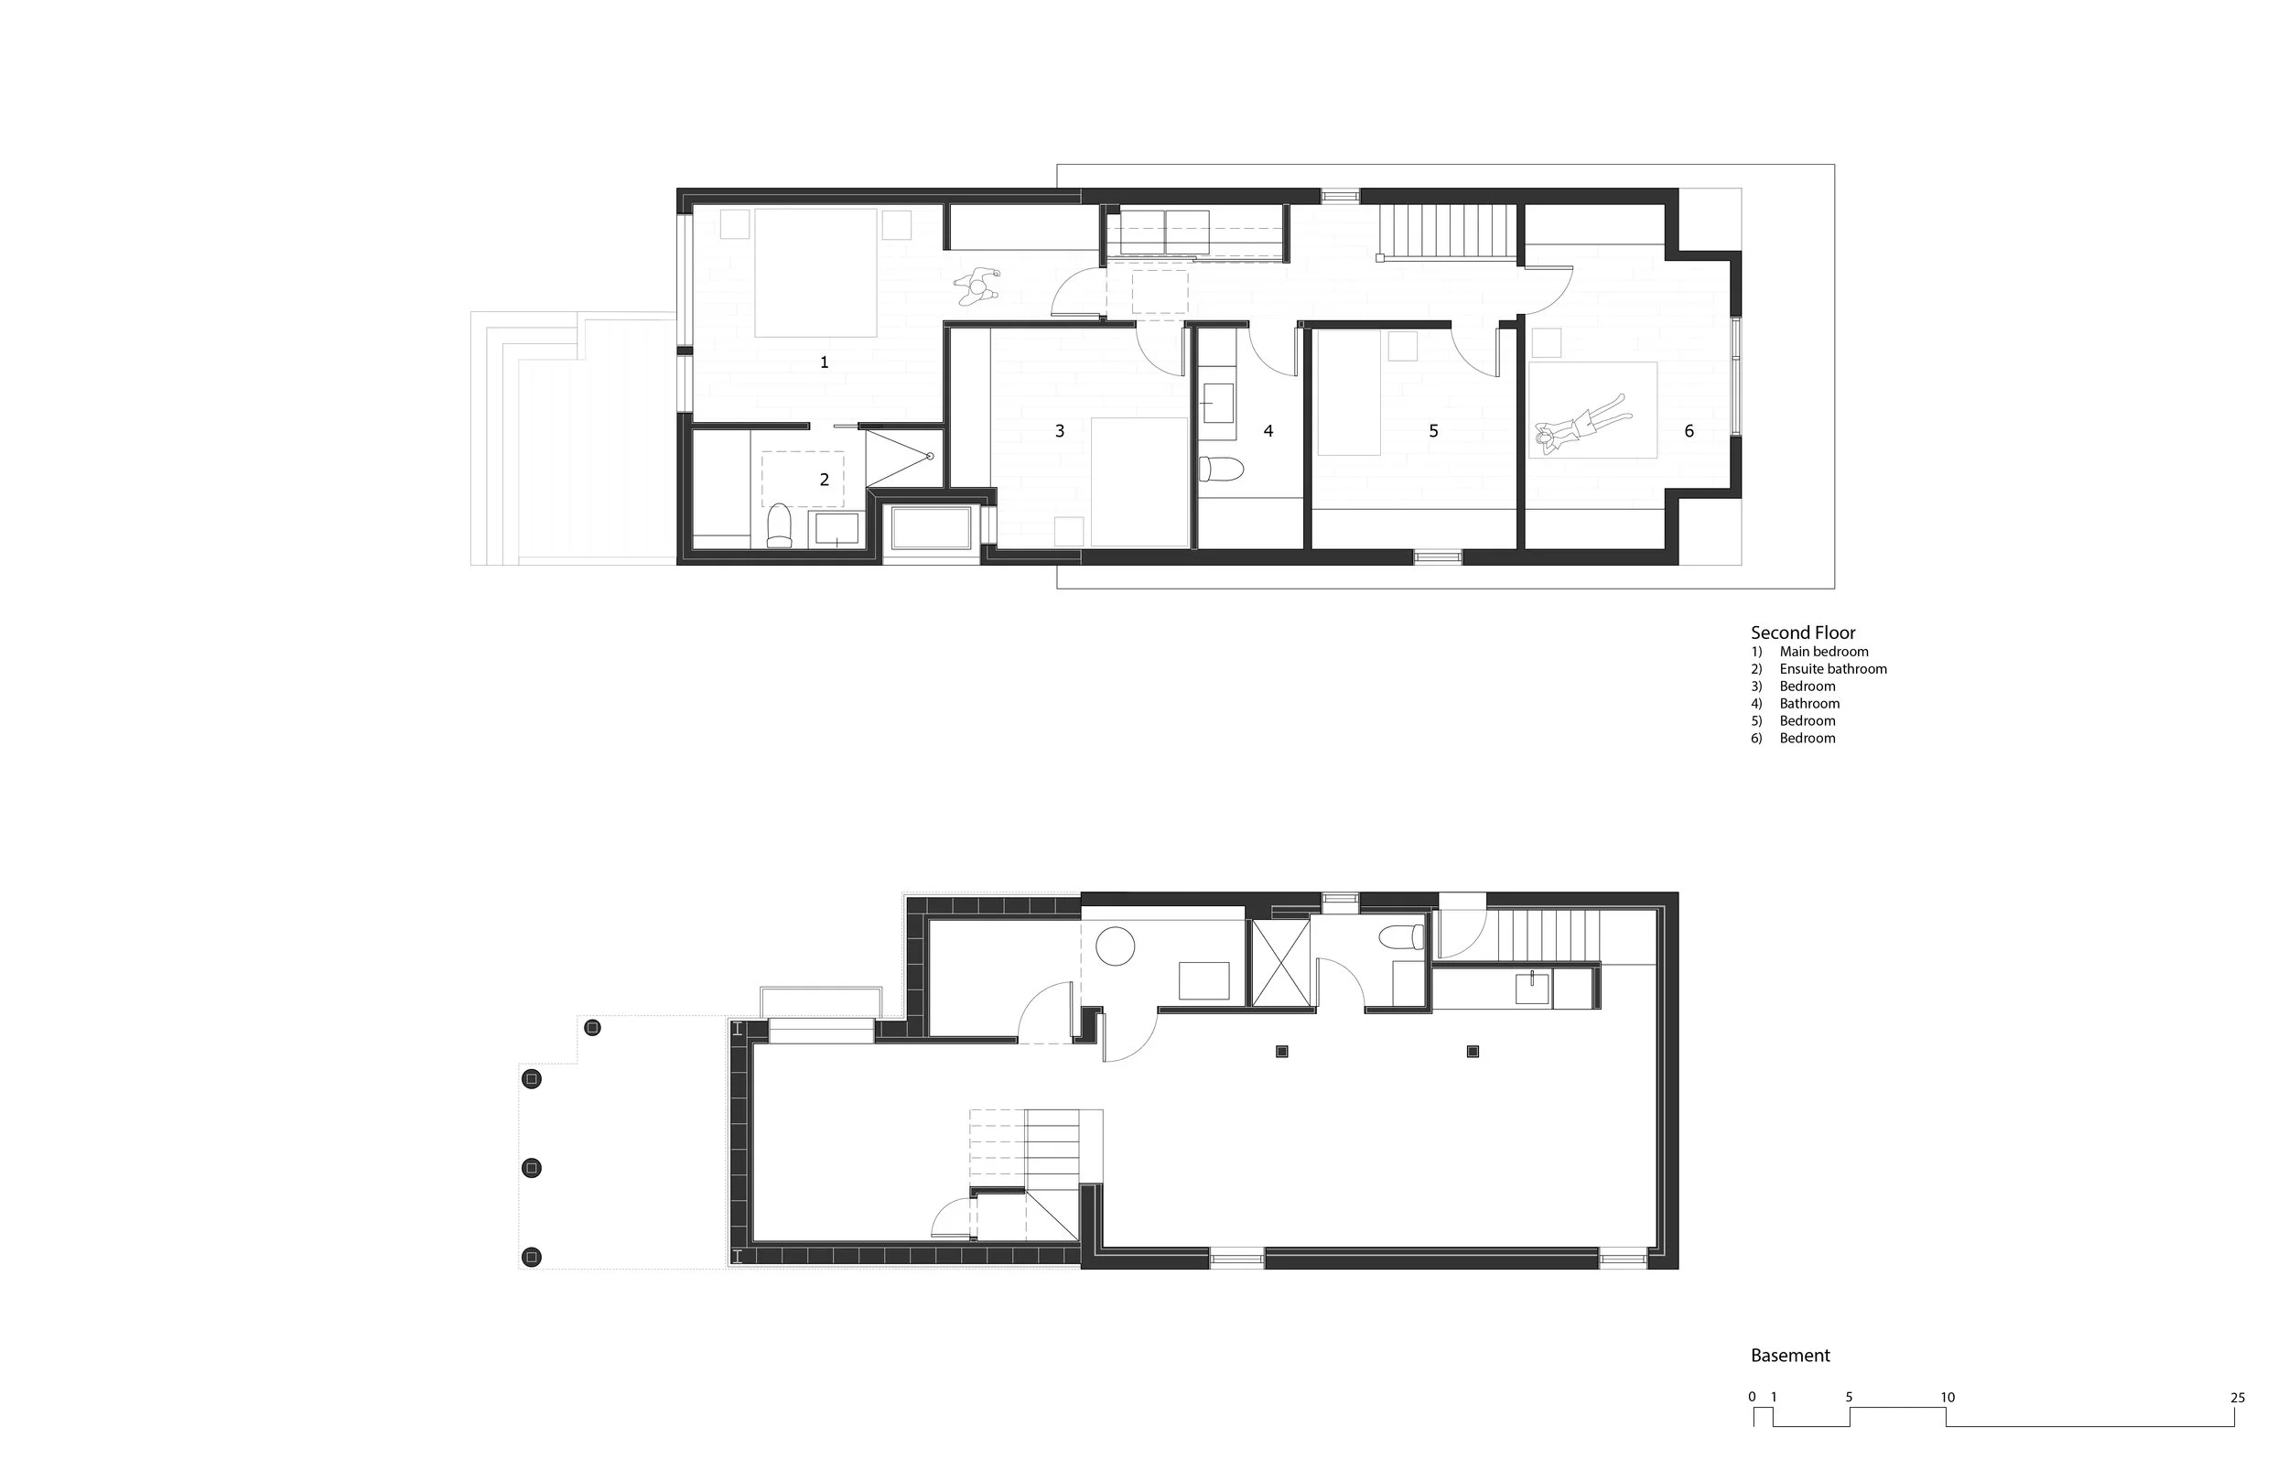
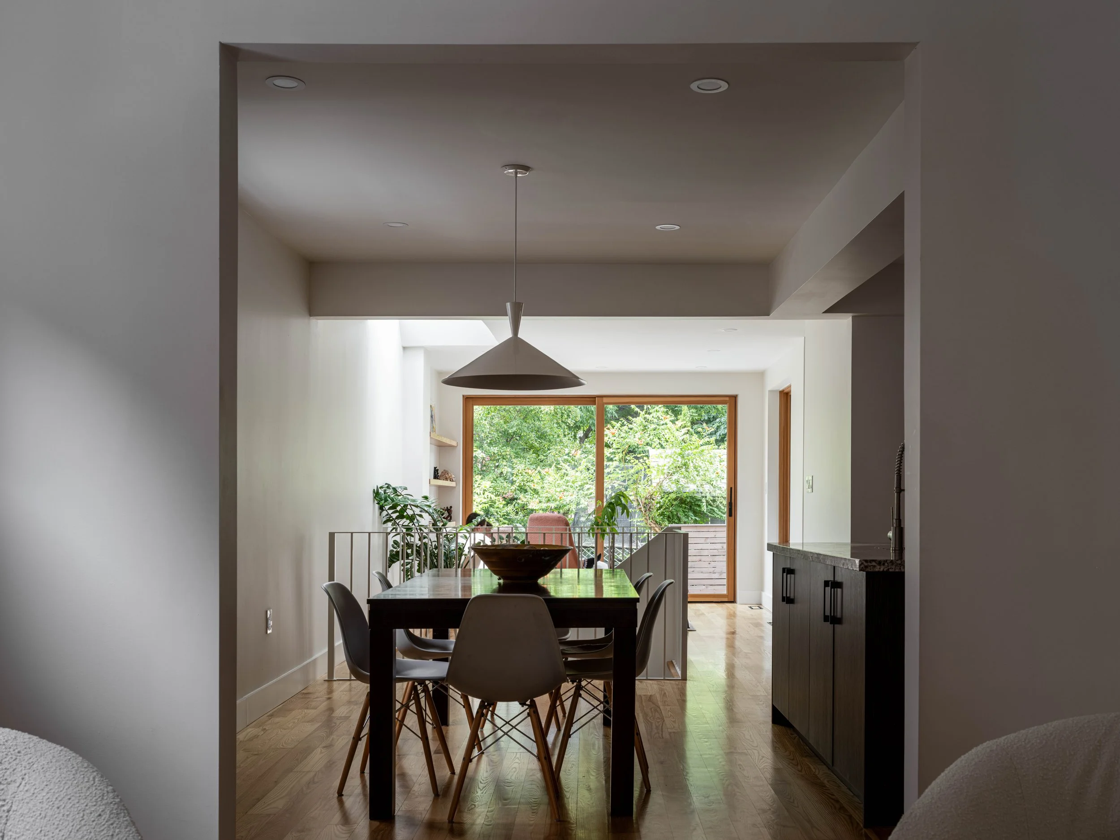
Through thoughtful planning and collaboration with owners dedicated to multi-generational living the building was reconfigured into three distinct units. The house is organized and designed to meet their familial and accessibility requirements - the home office and rec room are located in the basement, distinguishing domesticity from work and play. Above, the ground floor enables the homeowners parents, while the second floor is occupied by their children and themselves.