North Main Wall
Type:
Public
Team:
Denegri Bessai Studio, Tri-Phase Group, Smith + Andersen, A-D Engineering Group, Large[Medium] Design Office
Location:
Brampton, ON
Photography:
Cameron Manore
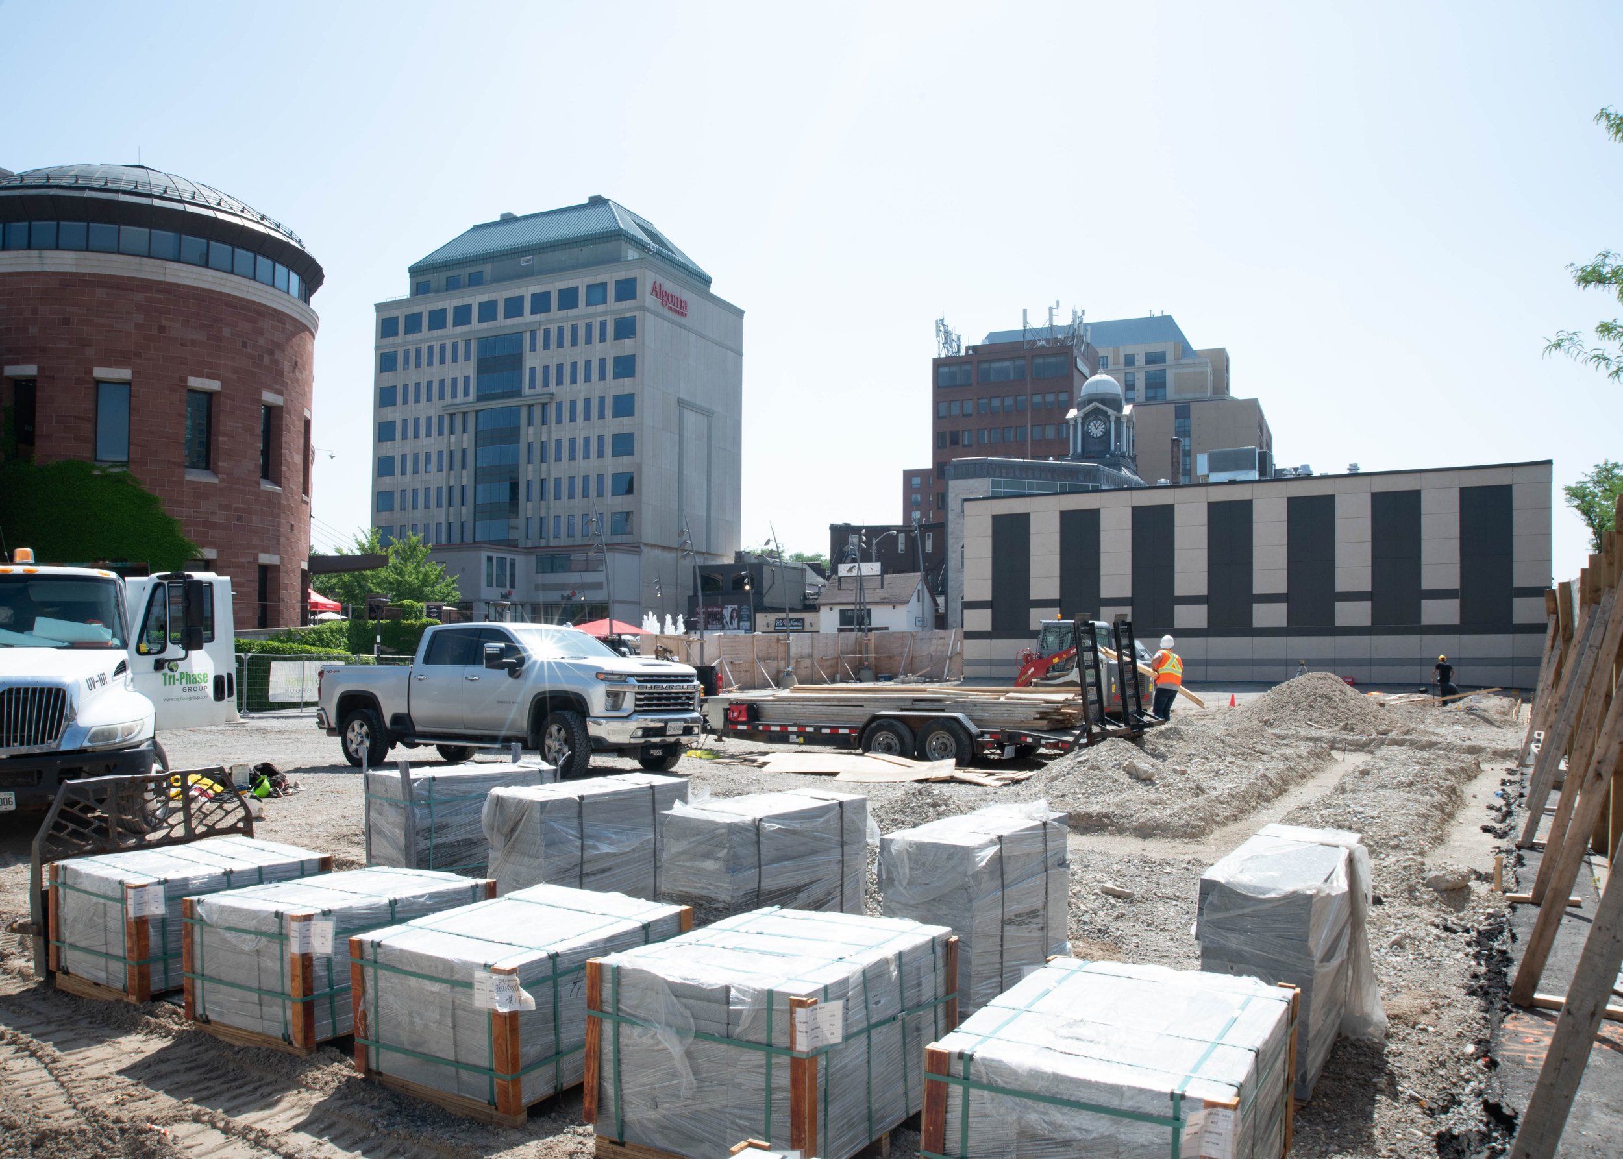
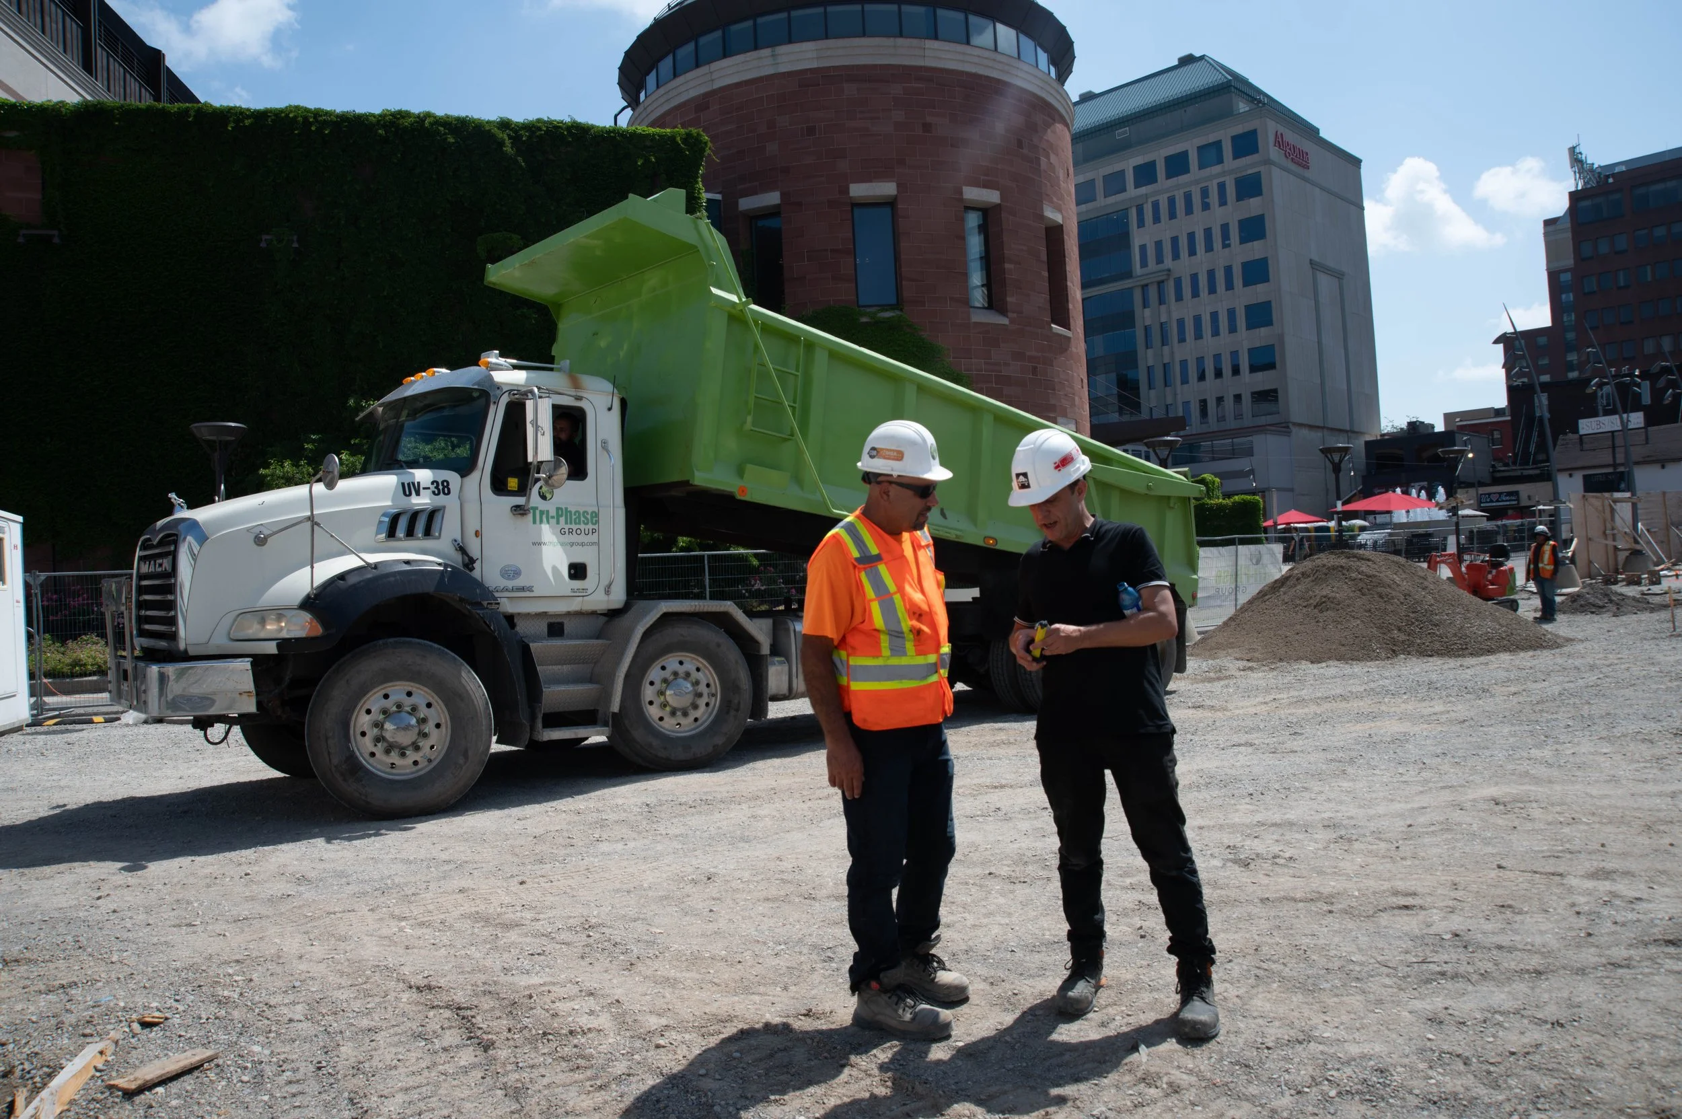
Main Street North is in a distinct ‘Character Area’ in Downtown Brampton. It is the historic center of rapidly developing Brampton. As part of Downtown Revitalization led by the Planning, Building and Growth Management Department, the proposal puts forward an 'Interim Strategy' for the site area that will, in the future, be developed as a mixed-use podium and tower building. In the interim period, the site is maintained as an open plaza accessible to the public. It will accommodate a variety of seasonal events and programming activities.
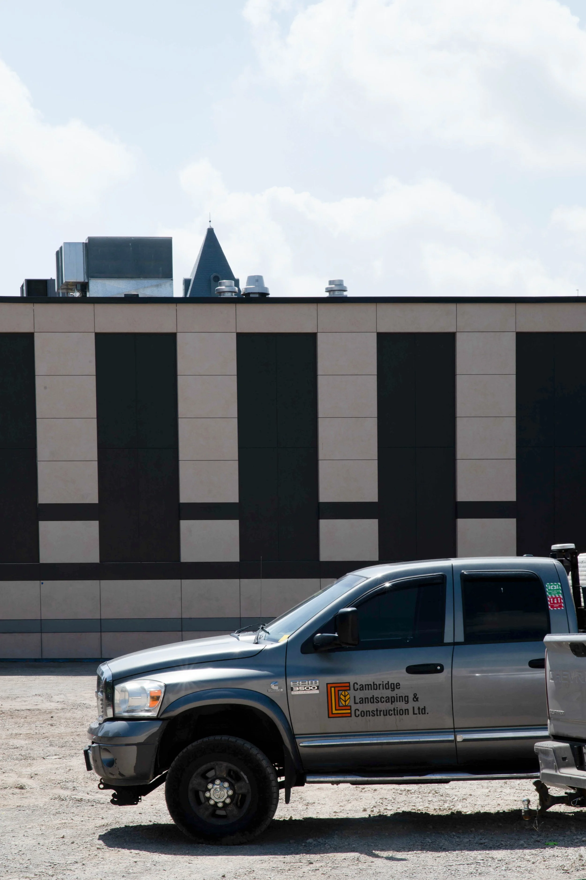
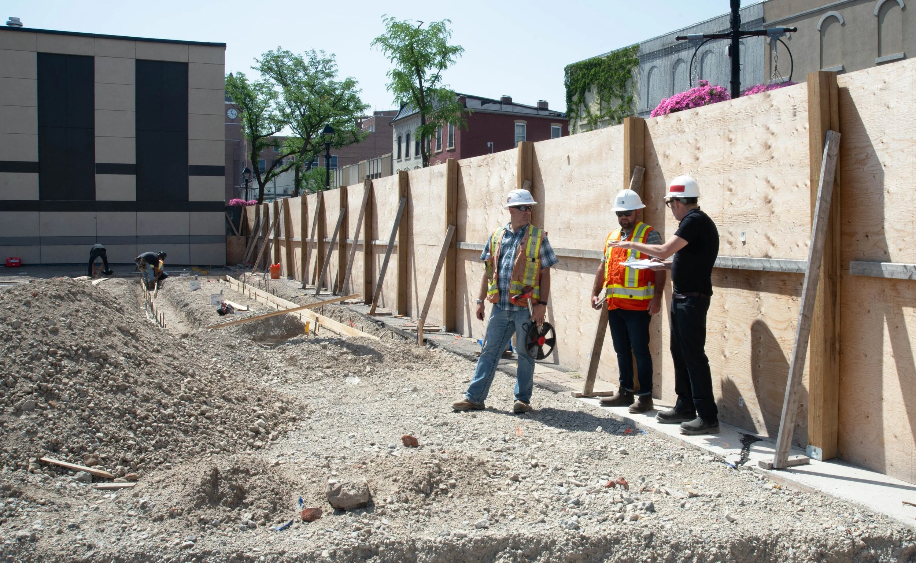
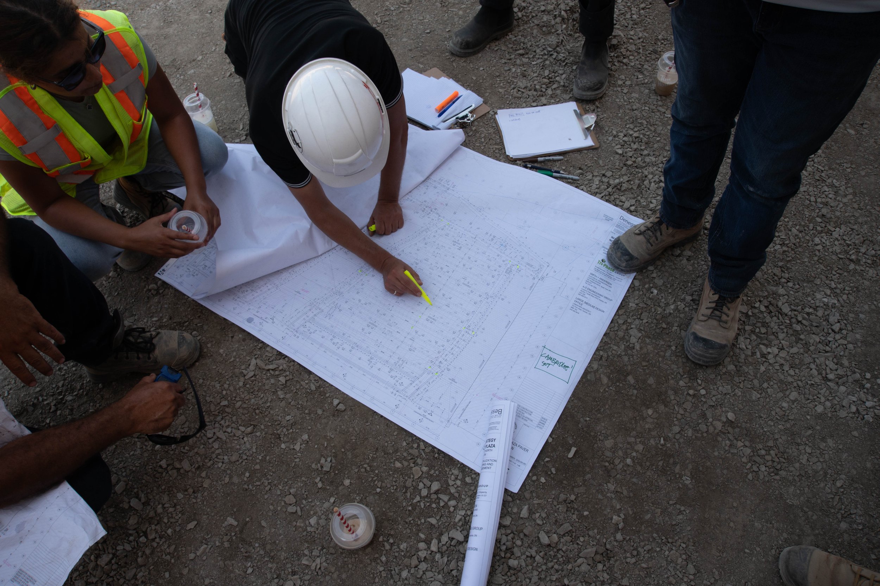
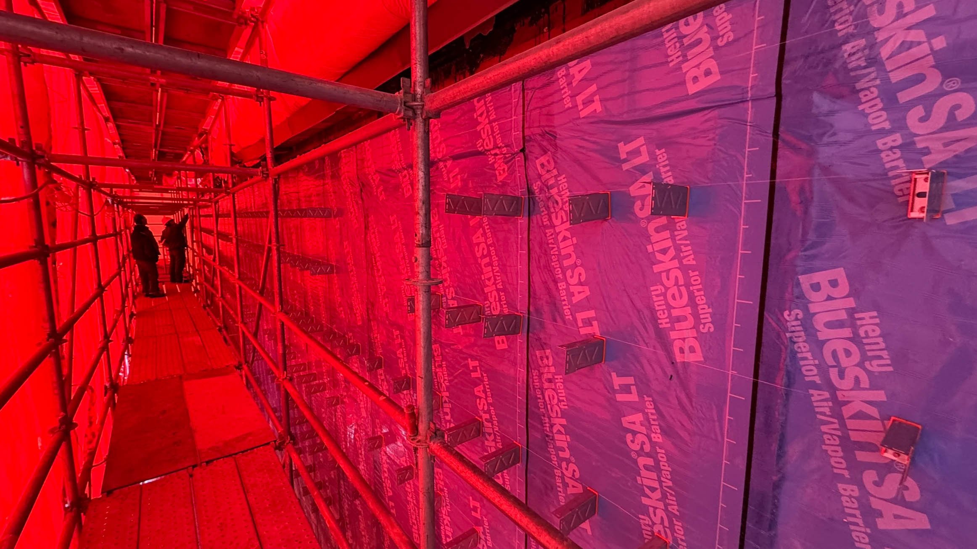
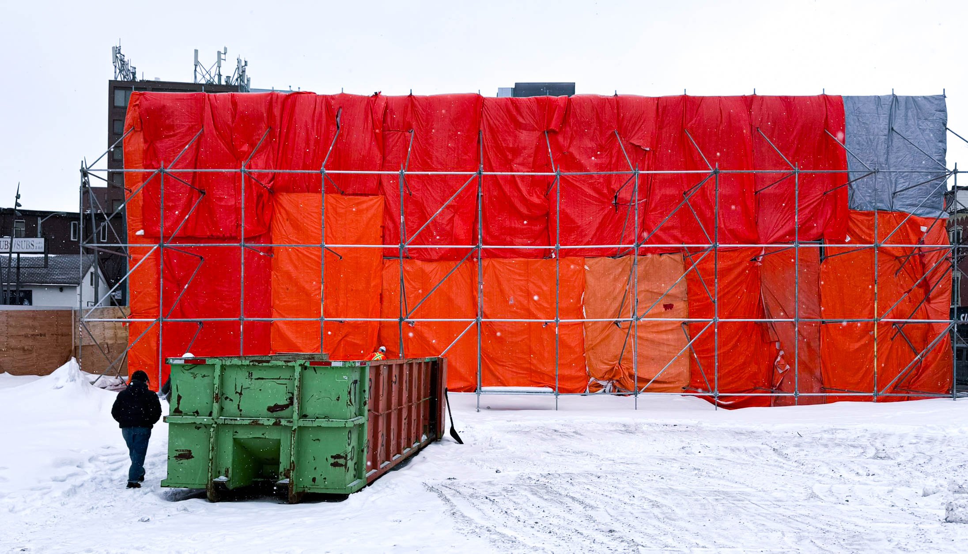
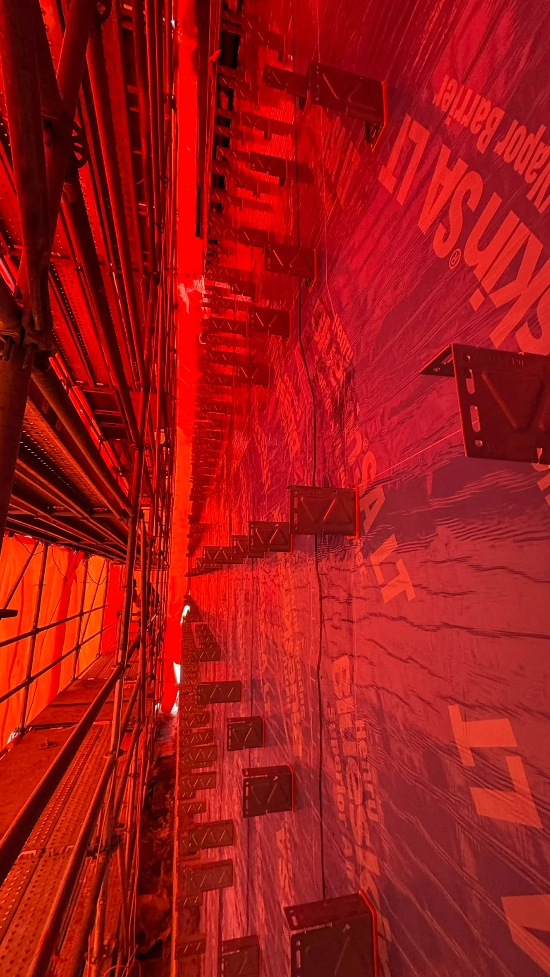
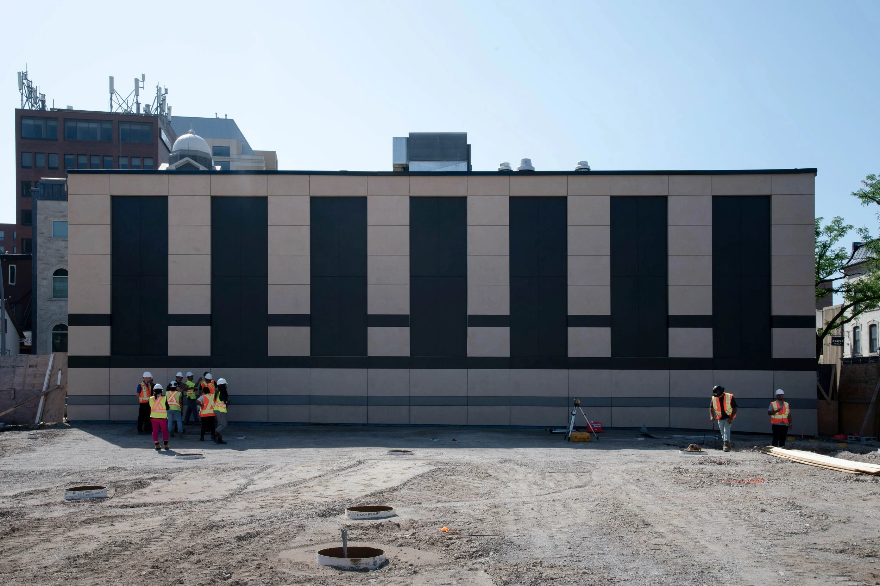
Denegri Bessai was first tasked to over-clad an existing wall—previously a party wall in a series of now-demolished commercial buildings along Main Street North. This initiative opened a public space between the Rose Theatre and Main Street North. Our wall over-clad forms the southern threshold of the new plaza.
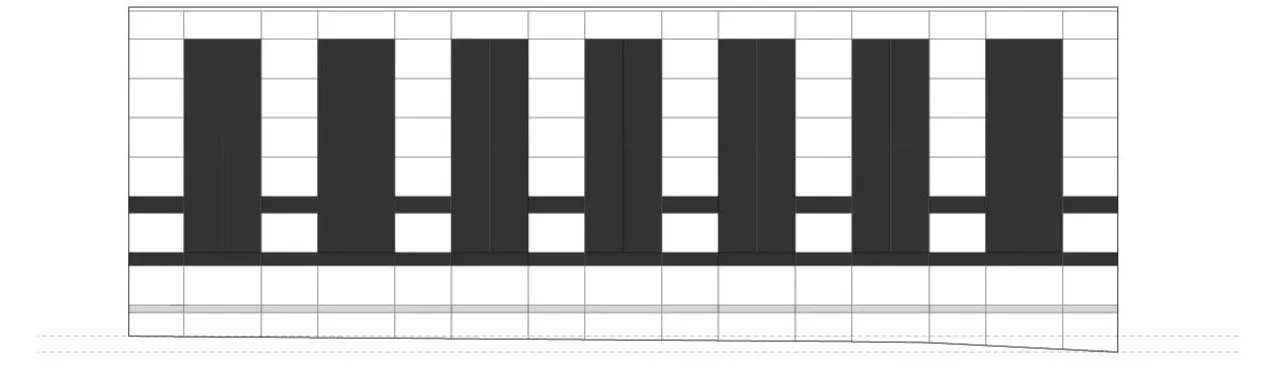
The composition abides by a rigorous geometric order that attracts the public to the plaza while complimenting the Algoma College building. Drawing from modernist compositional practices, it presents a regular rhythm of bays with strong vertical proportions that is composed of ceramic panels. These enhance the adjacent travertine and marble cladding of the existing building. The bays are finished in ‘anthracite’, a darker ceramic that puts the colonnade into relief.