Trinity Duplex with a Ramp
Type:
Renovation
Team:
Denegri Bessai Studio
Location:
Toronto, ON
Photography:
Rémi Carreiro
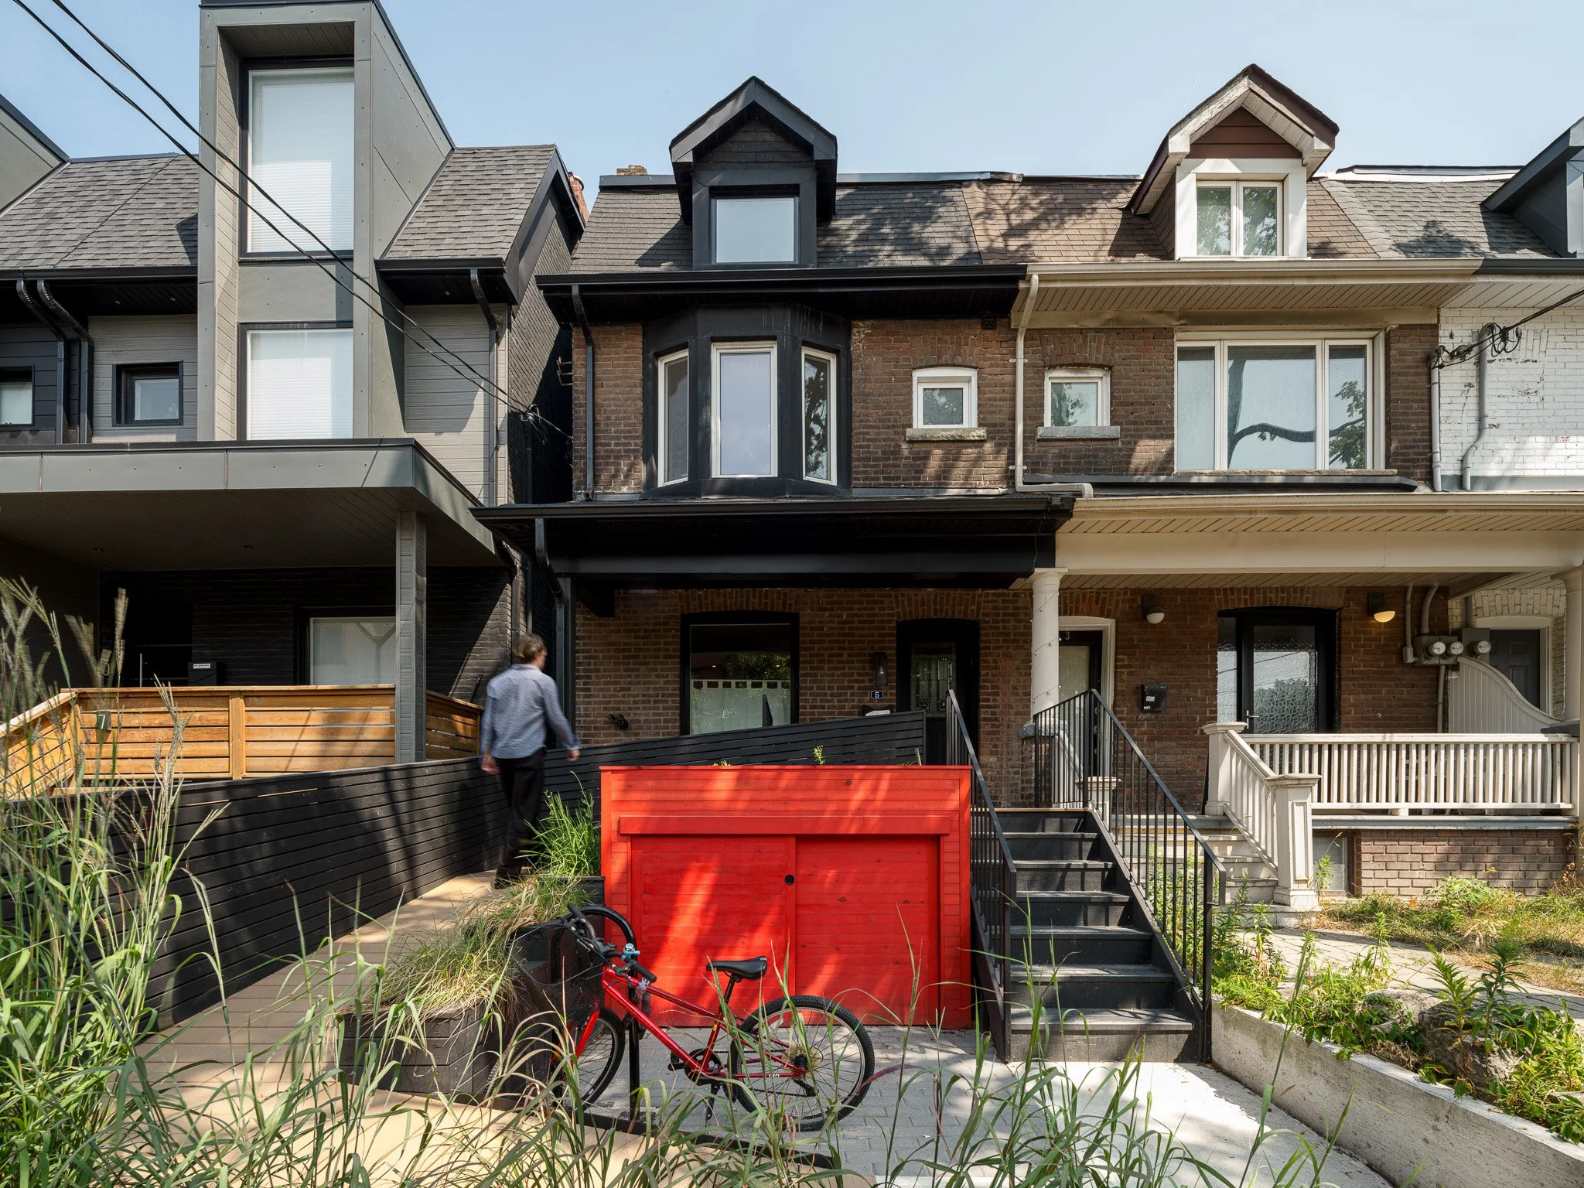
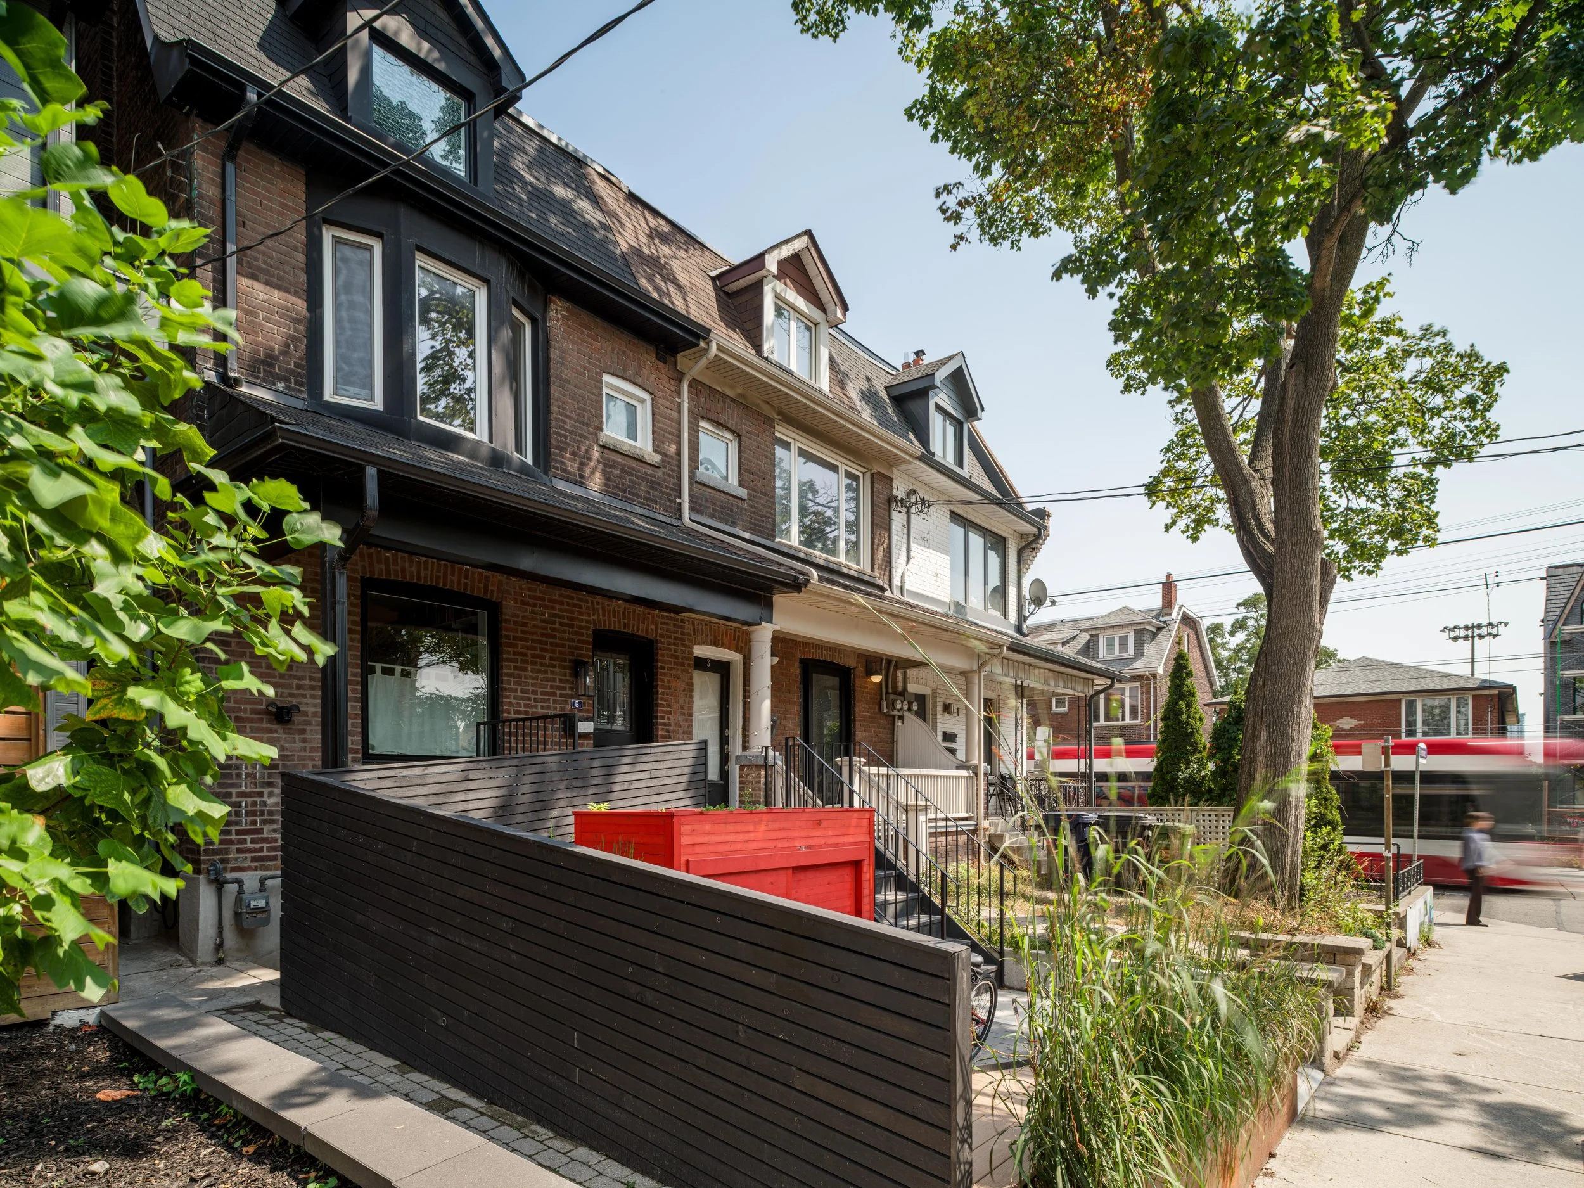
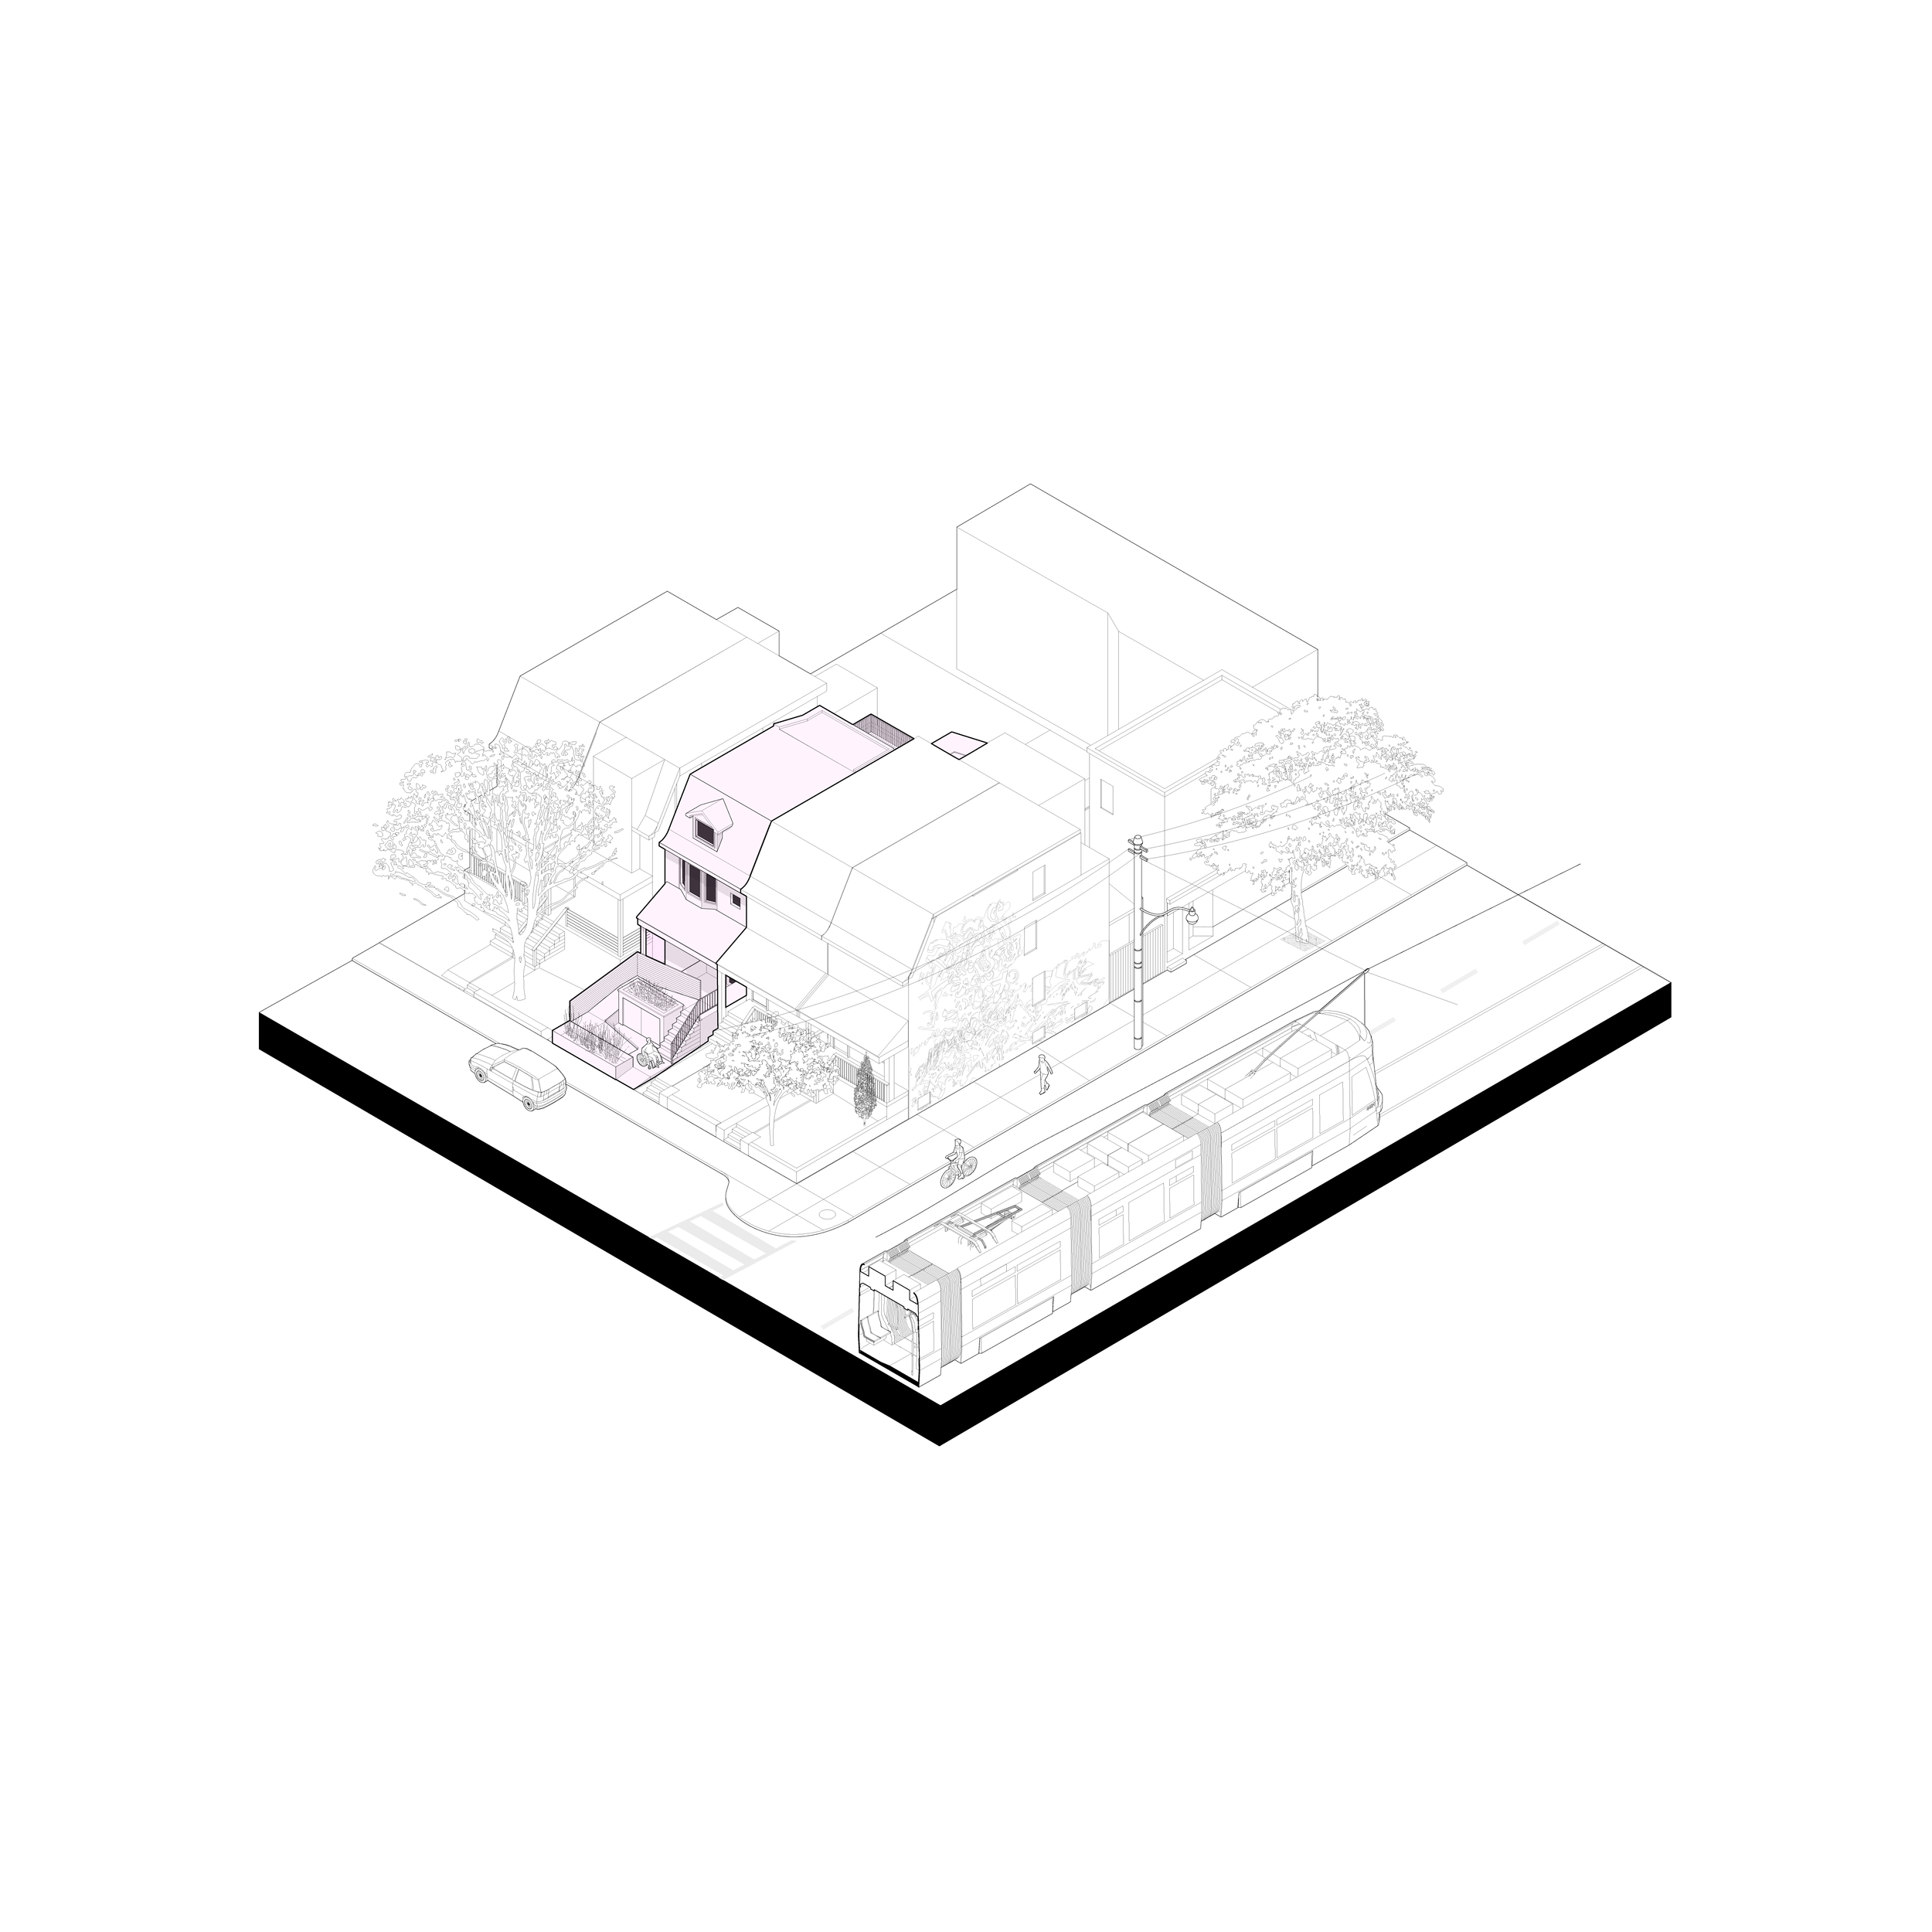
This Victorian house is a stone’s throw from Toronto’s great Trinity Bellwoods Park. It occupies a dense residential street that gives onto Dundas West, an eclectic high traffic transit and pedestrian corridor linking the neighborhood to the city centre.
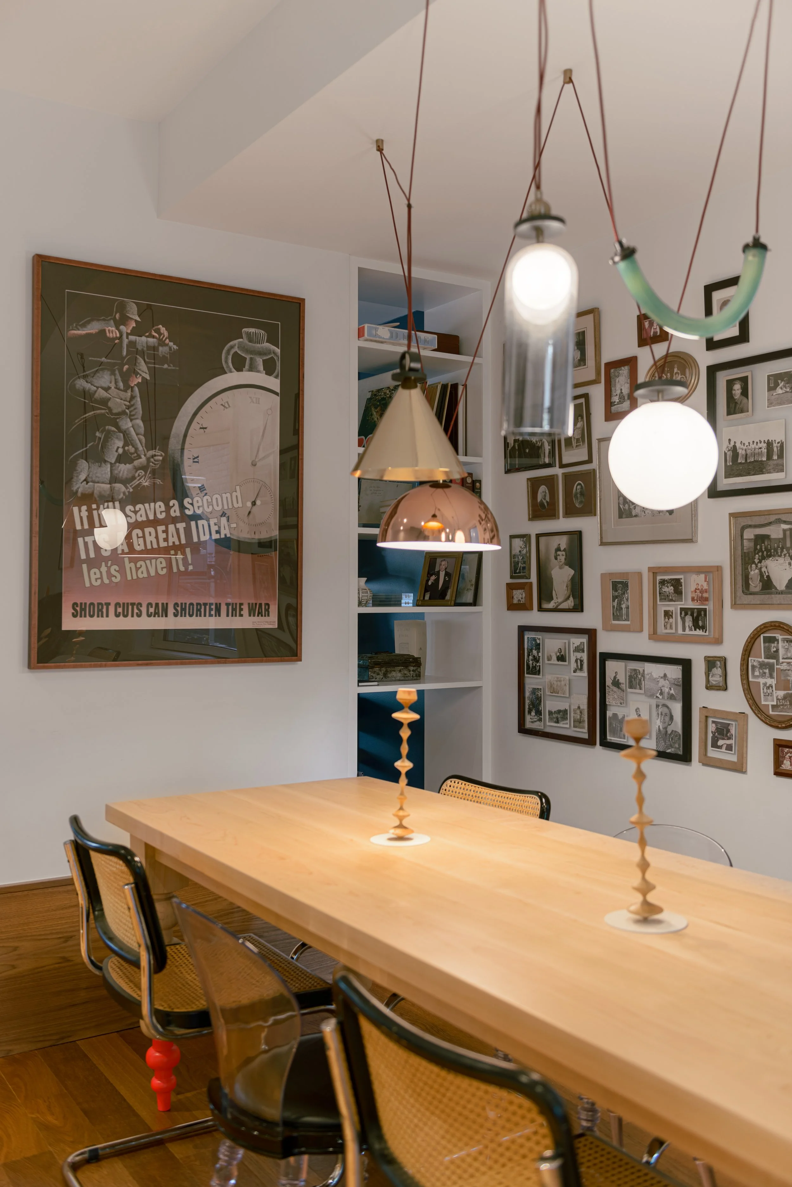
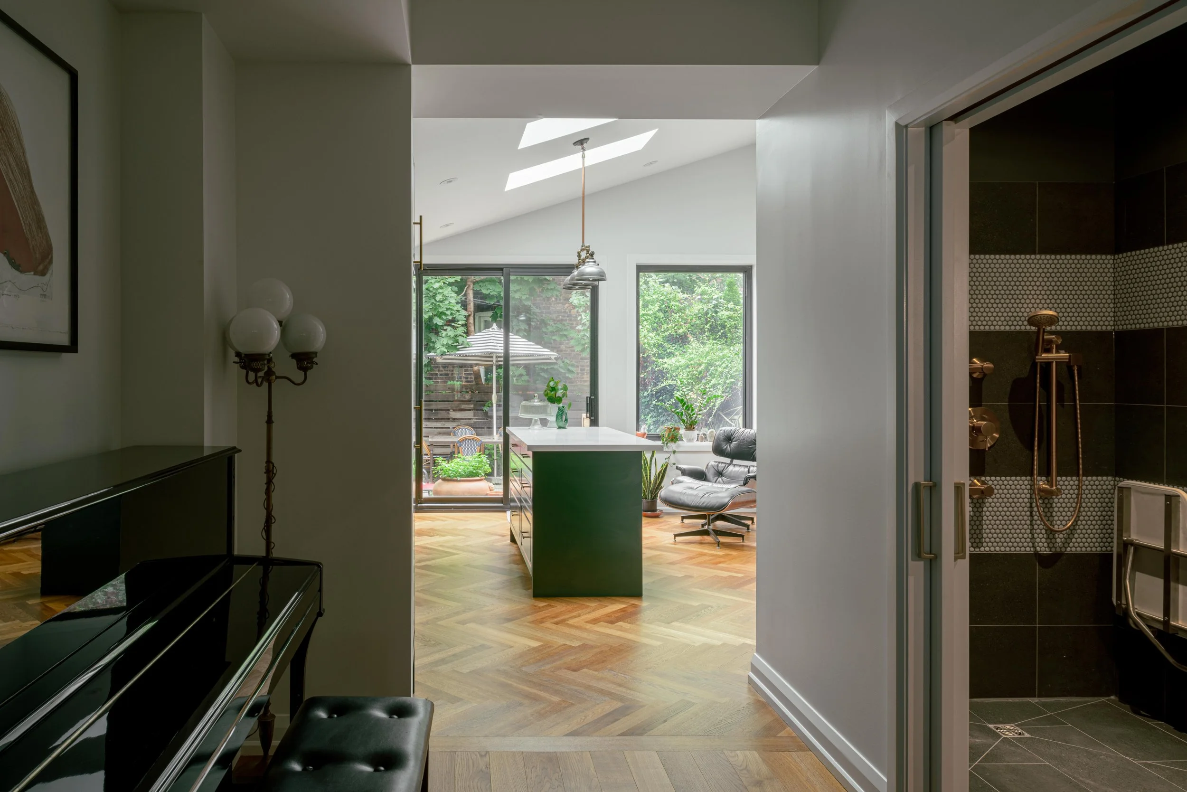
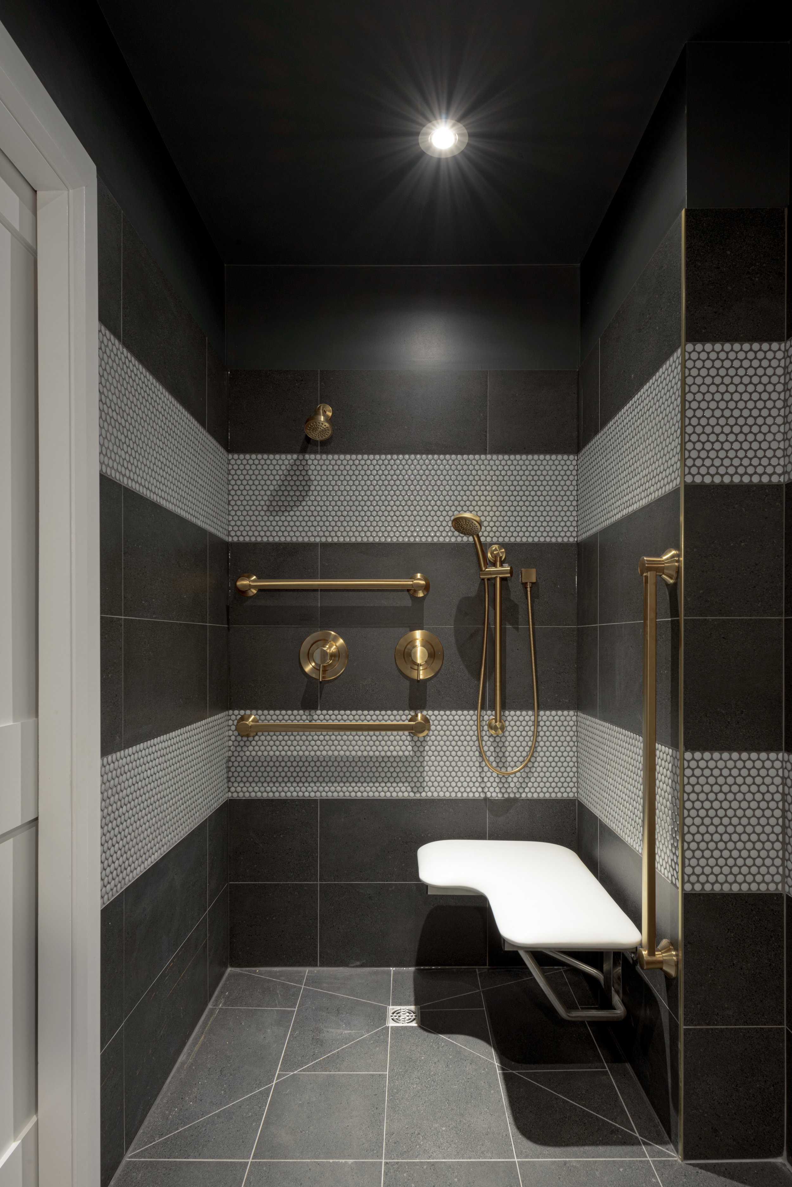
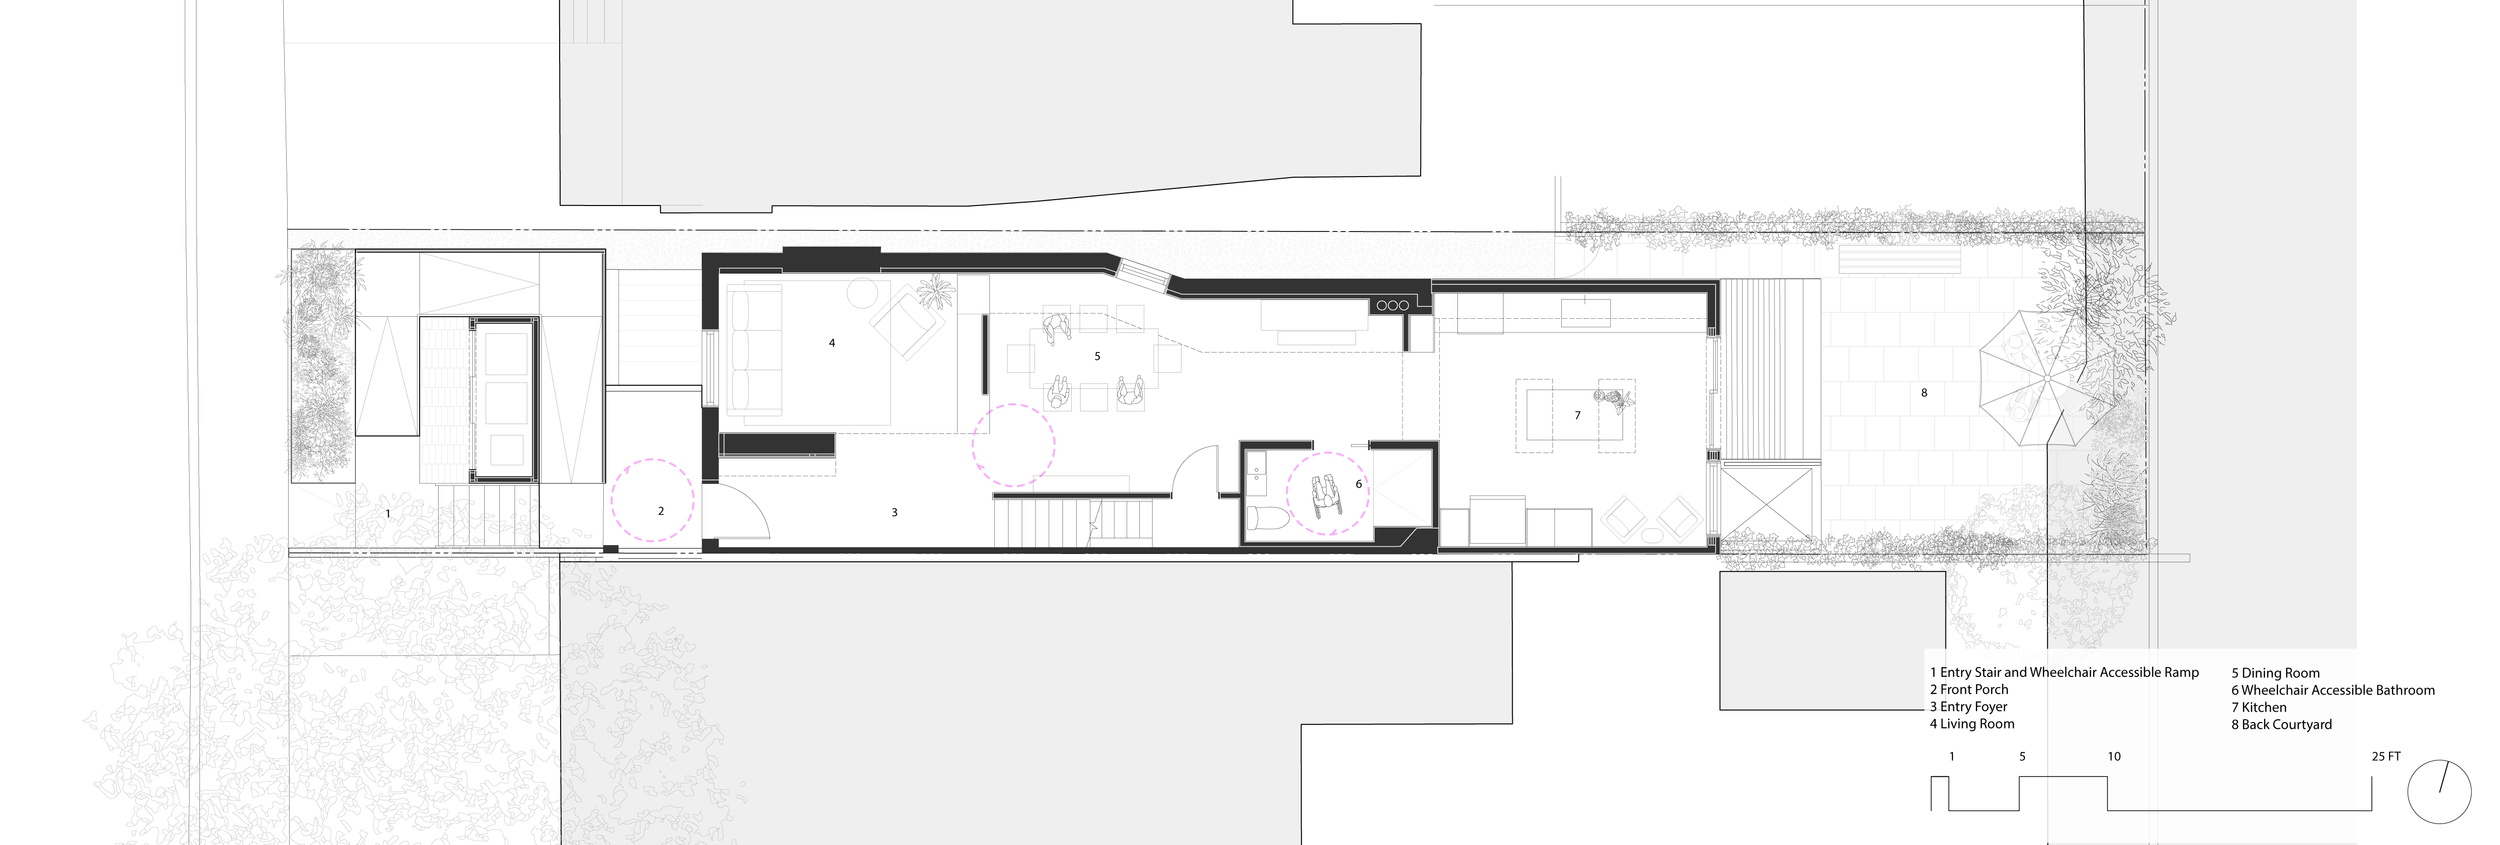
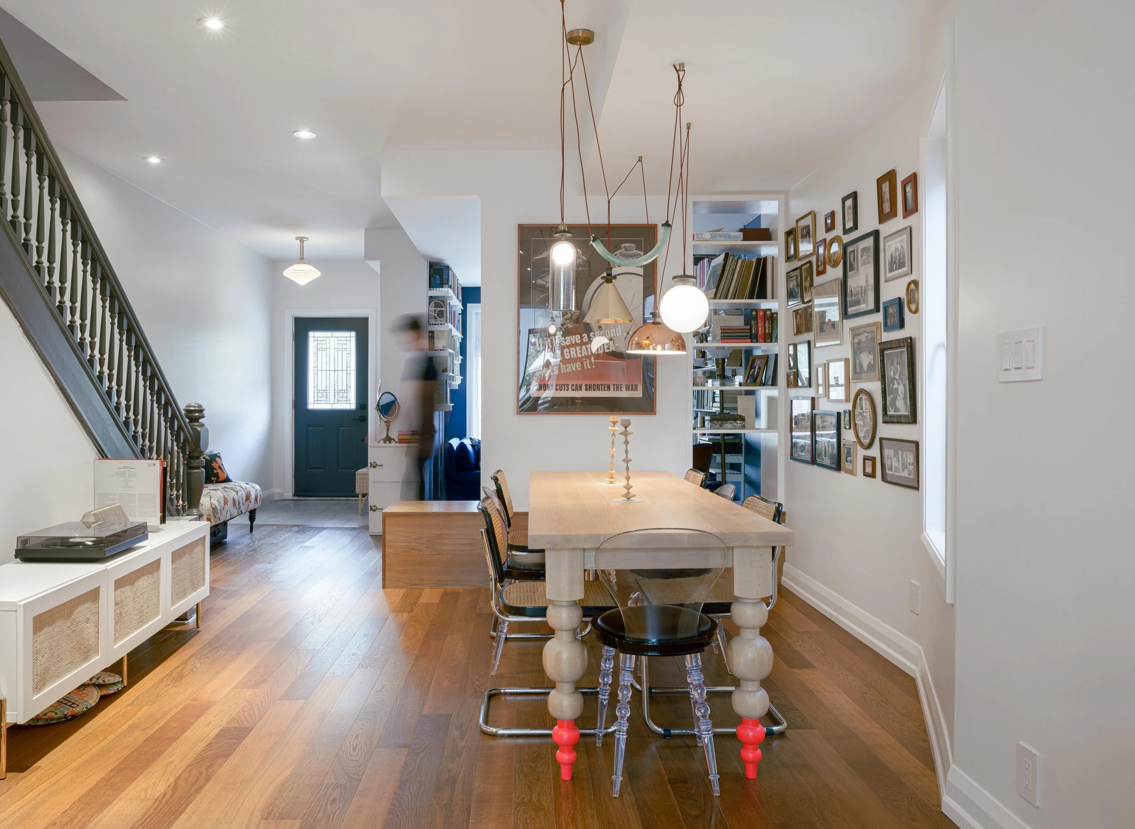
The Toronto townhouse is often characterized by its long and narrow body, the spaces end up being felt in depth rather than width. This manifests as clear visual continuity of the corridor from front to back. However, we had to widen the thresholds that delineated this depth to enable and exaggerate the width of the enclosure to ensure ease of movement for wheelchairs.
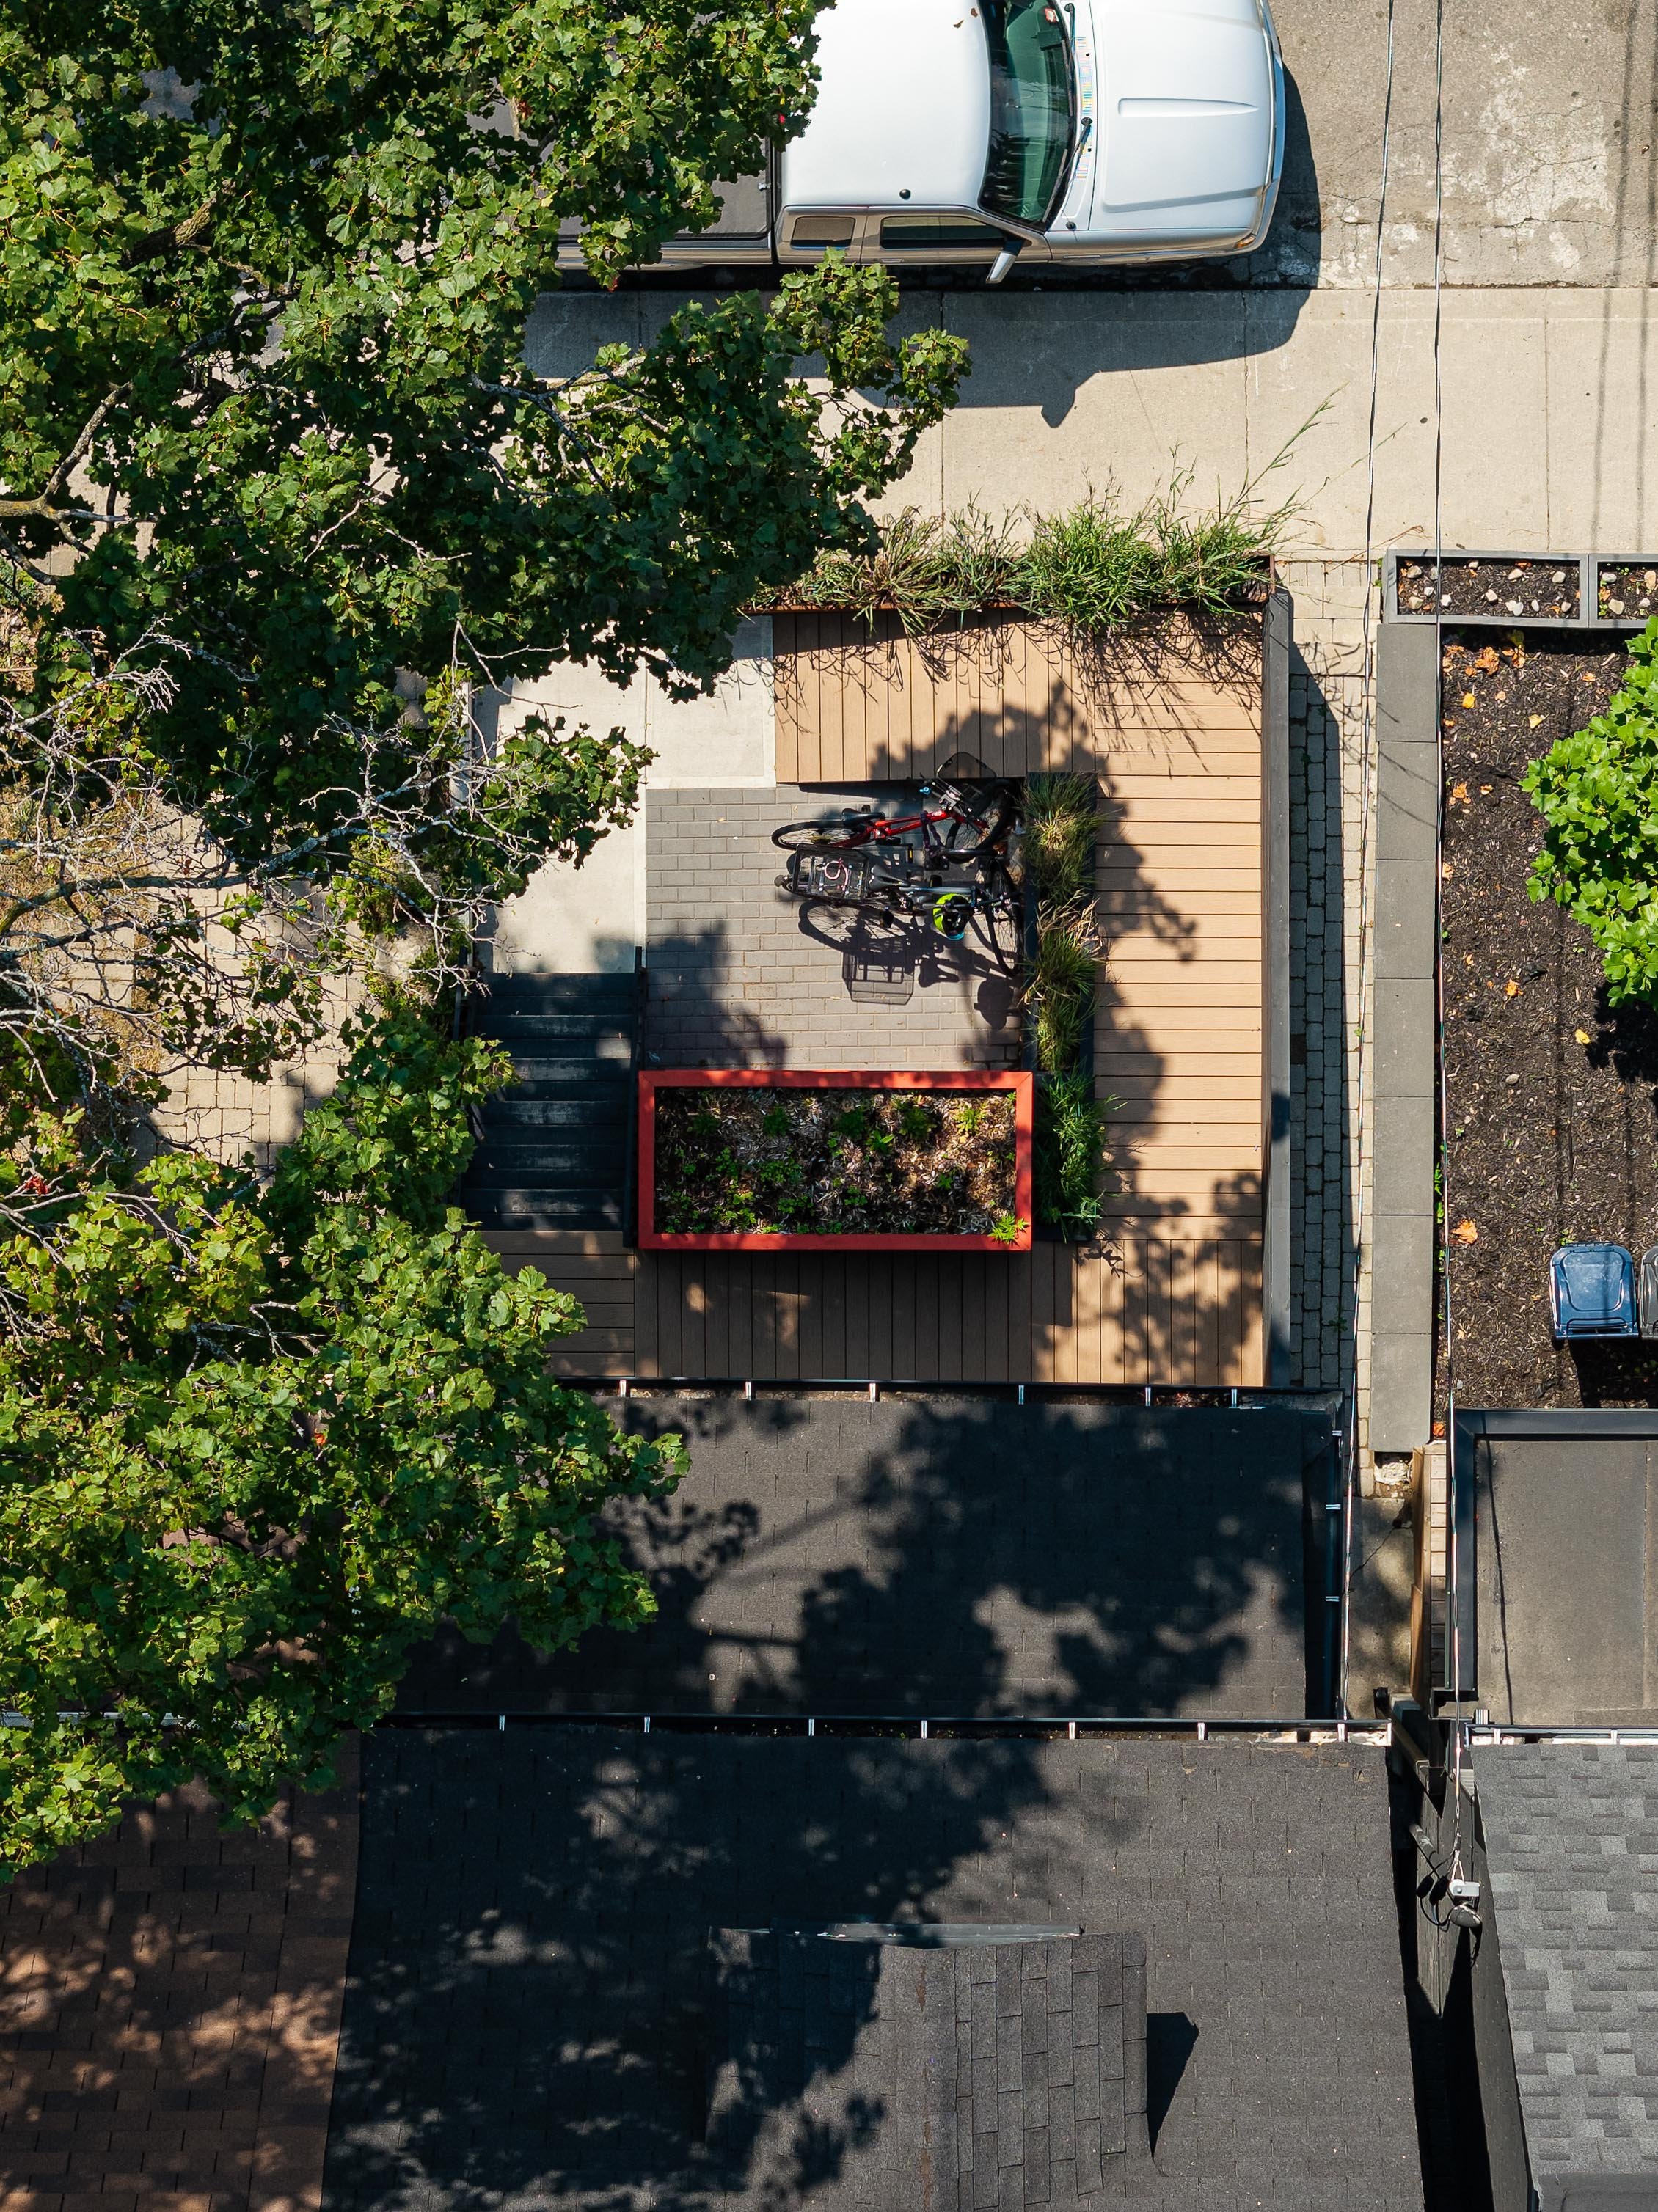
In close collaboration with the owners that are dedicated to accessible urban living, Denegri Bessai Studio put forward a dynamic and multi-purpose ramp strategy that would at once fit to the context of the dense urban streetscape, provide important urban program of bike and materials storage, and most importantly provide a pathway to assisted access to the front door and the main floor beyond.